Cof Cymru: National Historic Assets of Wales · Wales
Teahouse/Gazebo, steps and terracing at Tredean
Devauden, Monmouthshire, Wales
A Grade II listed building in Devauden, Chepstow, Monmouthshire, designated on 8 September 2000.
The record
- Designation
- Listed building, Grade II
- Broad class
- Gardens, Parks and Urban Spaces
- Date of designation
- 8 September 2000
- Locality
- Devauden
- Town
- Chepstow
- Community
- Devauden
- Unitary authority
- Monmouthshire
- Country
- Wales
- Coordinates
- 51.68992, -2.75713
- Cadw reference
- 23979
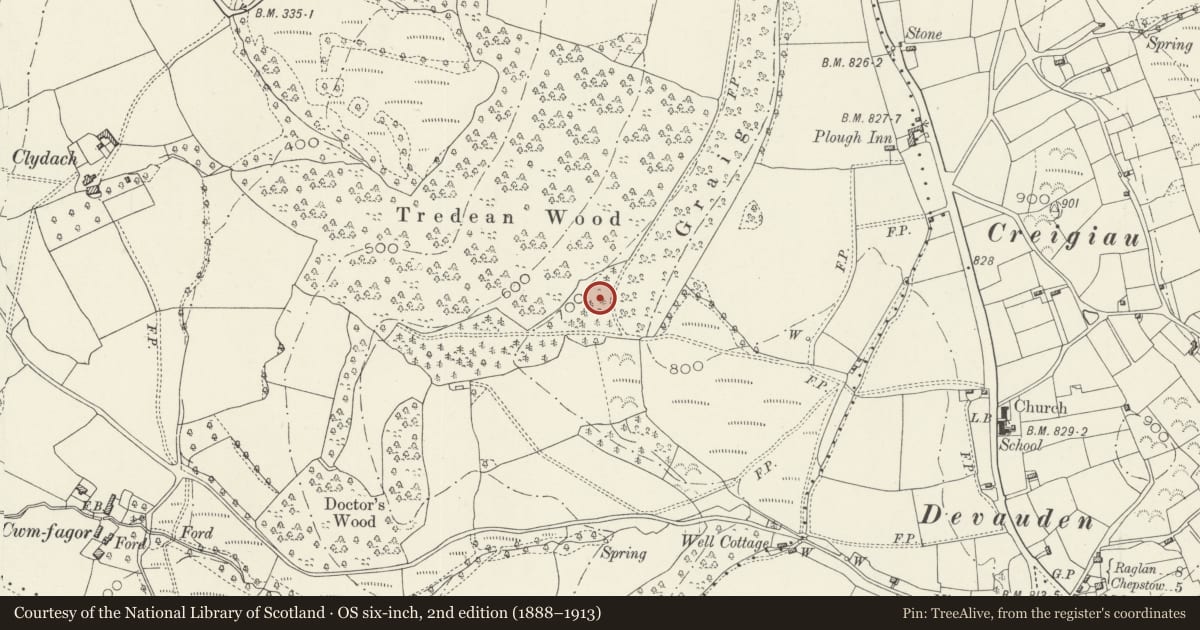
Slide toward Today to fade the historical sheet and see the modern map underneath.
David Rumsey Map Collection, Stanford LibrariesDavid Rumsey Map Collection, Stanford LibrariesDavid Rumsey Map Collection, Stanford LibrariesDavid Rumsey Map Collection, Stanford LibrariesDavid Rumsey Map Collection, Stanford Libraries
5 historical maps cover this location, the earliest the 1636 map "Cornubia : Devonia, Somersetus, Dorcestria, Wiltonia, Glocestria ..." (David Rumsey Map Collection, Stanford Libraries).
Historical maps covering this location
- 1636 · Cornubia : Devonia, Somersetus, Dorcestria, Wiltonia, Glocestria ... (David Rumsey Map Collection, Stanford Libraries)
- 1895 · Sheet 11. Ordnance Survey of England and Wales. (David Rumsey Map Collection, Stanford Libraries)
- 1897 · 250 Chepstow (Outline) (David Rumsey Map Collection, Stanford Libraries)
- 1905 · 250 Chepstow (Hills) (David Rumsey Map Collection, Stanford Libraries)
- 1913 · Sheet 102. Newport. (David Rumsey Map Collection, Stanford Libraries)
Cadw's description
Location
About 30m from the north west corner of Tredean House.
History
Built 1901-2, designed by Arthur Jessop Hardwick (1867- 1948) for Henry Simpson and built by Turner of Cardiff. Henry Simpson had bought the eastern Wolvesnewton and Kilgwrrwg estates from the Duke of Beaufort in 1900. The building remains almost unaltered from when built and during 1998-9 has been restored and refurbished to a very high standard. It is now a Japanese teahouse.
Exterior
The steeply falling ground meant that massive rubble retaining walls had to be built, and these survive with their associated steps, buttresses etc. At the north corner of the terrace, over the steepest drop, stands a gazebo which has walls of vertical timber framing with rendered panels and a hipped tiled roof. The house is of two interlocking squares and is single storey. Timber lattice casements.
Interior
The gazebo is now fitted as a Japanese teahouse with a timber dais etc., but the structure and internal finish has not been altered apart from the lowering of the ceiling.
Reason for designation
Included as a garden feature contemporary with and having group value with an important Arts-and-Crafts house.
Nearby in the register
- TredeanDomesticunder 1 mi
- Stable block and Garage at TredeanDomesticunder 1 mi
- Lodge at entrance to TredeanDomesticunder 1 mi
- Church of St JamesReligious, Ritual and Funeraryunder 1 mi
Other entries of the same register within about three miles of this one, by straight line.