Cof Cymru: National Historic Assets of Wales · Wales
Old Rectory, including forecourt walls, gate, and railings
Glascwm, Powys, Wales
A Grade II listed building in Cregrina, Llandrindod Wells, Glascwm, Powys, designated on 21 July 2000.
The record
- Designation
- Listed building, Grade II
- Broad class
- Domestic
- Date of designation
- 21 July 2000
- Locality
- Cregrina
- Town
- Llandrindod Wells
- Community
- Glascwm
- Unitary authority
- Powys
- Country
- Wales
- Coordinates
- 52.16163, -3.28155
- Cadw reference
- 23660
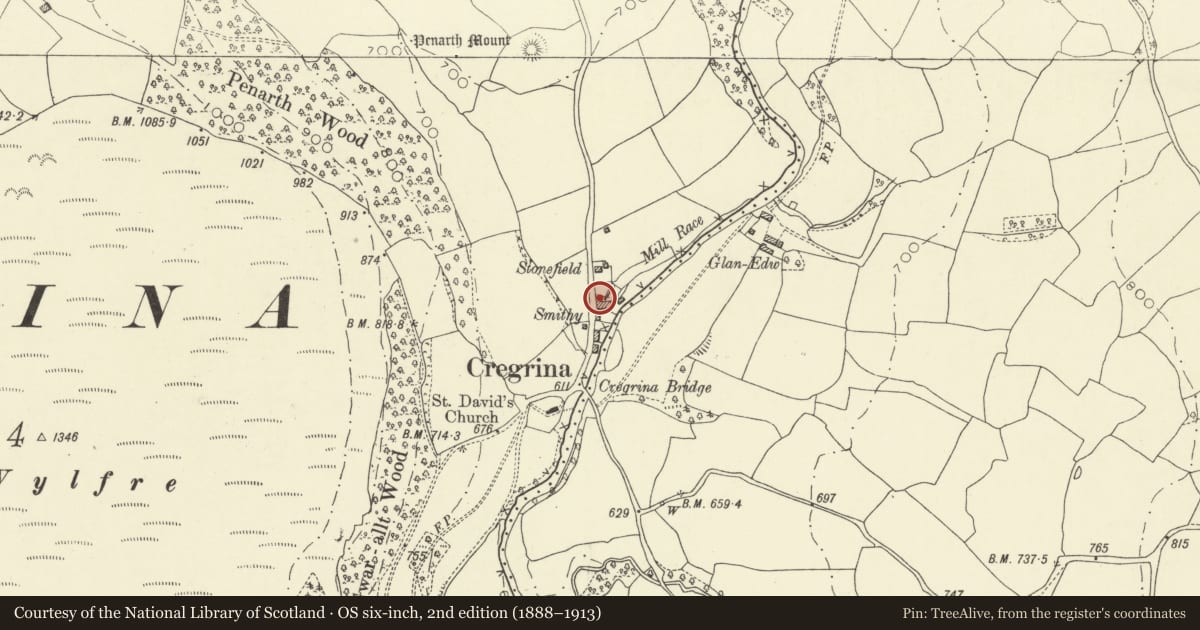
Slide toward Today to fade the historical sheet and see the modern map underneath.
David Rumsey Map Collection, Stanford LibrariesDavid Rumsey Map Collection, Stanford LibrariesDavid Rumsey Map Collection, Stanford LibrariesDavid Rumsey Map Collection, Stanford LibrariesDavid Rumsey Map Collection, Stanford Libraries
5 historical maps cover this location, the earliest the 1608 map "(13) Cambriae Typus." (David Rumsey Map Collection, Stanford Libraries).
Historical maps covering this location
- 1608 · (13) Cambriae Typus. (David Rumsey Map Collection, Stanford Libraries)
- 1637 · Particular description of Wales. Cambria seu Wallia (David Rumsey Map Collection, Stanford Libraries)
- 1883 · Watershed map England, Wales 3. (David Rumsey Map Collection, Stanford Libraries)
- 1898 · 197 Hay (Hills) (David Rumsey Map Collection, Stanford Libraries)
- 1901 · Sheet 14. (David Rumsey Map Collection, Stanford Libraries)
Cadw's description
Location
Approximately 200m N of the parish church, on the E side of the road through the village, next to Mission Rooms.
History
Built as a Rectory in the mid C19 and first shown on the 1889 Ordnance Survey,
Exterior
House. Two storeys plus attic. Three window front; roughcast render; slate roof, rectangular chimneys to ends. Central 4-panelled door with modern glazing to overlight. Twelve-pane hornless sash window to each side. Three 12-pane sashes to first floor. Above centre, gabled attic with decorative bargeboard, and 9-pane sash window with ogee lintel. Rear of house (painted stone) has 2-storey gabled block at right angles.
The front of the house is enclosed by low wall with iron railings with spear finials, and posts with urn finials; gate in matching style.
Interior
Hall with wooden stair to rear, C19 panelled doors to rooms each side of hall. Left hand room has longitudinal beams; fireplace with wooden panelled overmantel; panelled cupboards to each side. Some C19 panelled doors to first floor also.
Reason for designation
Listed for its special architectural interest as a well-preserved C19 house in the village centre, forming a strong visual group with the adjacent Mission Rooms.
Nearby in the register
- Cregrina Free Mission with gates and railingsReligious, Ritual and Funeraryunder 1 mi
- Church of St DavidReligious, Ritual and Funeraryunder 1 mi
- Penarth Mount Castle MoundMotteunder 1 mi
- Road bridge E of CrosswayNo class recordedunder 1 mi
Other entries of the same register within about three miles of this one, by straight line.