Cof Cymru: National Historic Assets of Wales · Wales
Plas Newydd
Denbigh, Denbighshire, Wales
A Grade II listed building in Ty Newydd, Denbigh, Denbighshire, designated on 20 July 2000.
The record
- Designation
- Listed building, Grade II
- Broad class
- Domestic
- Date of designation
- 20 July 2000
- Locality
- Ty Newydd
- Town
- Denbigh
- Community
- Denbigh
- Unitary authority
- Denbighshire
- Country
- Wales
- Coordinates
- 53.21447, -3.41885
- Cadw reference
- 23655
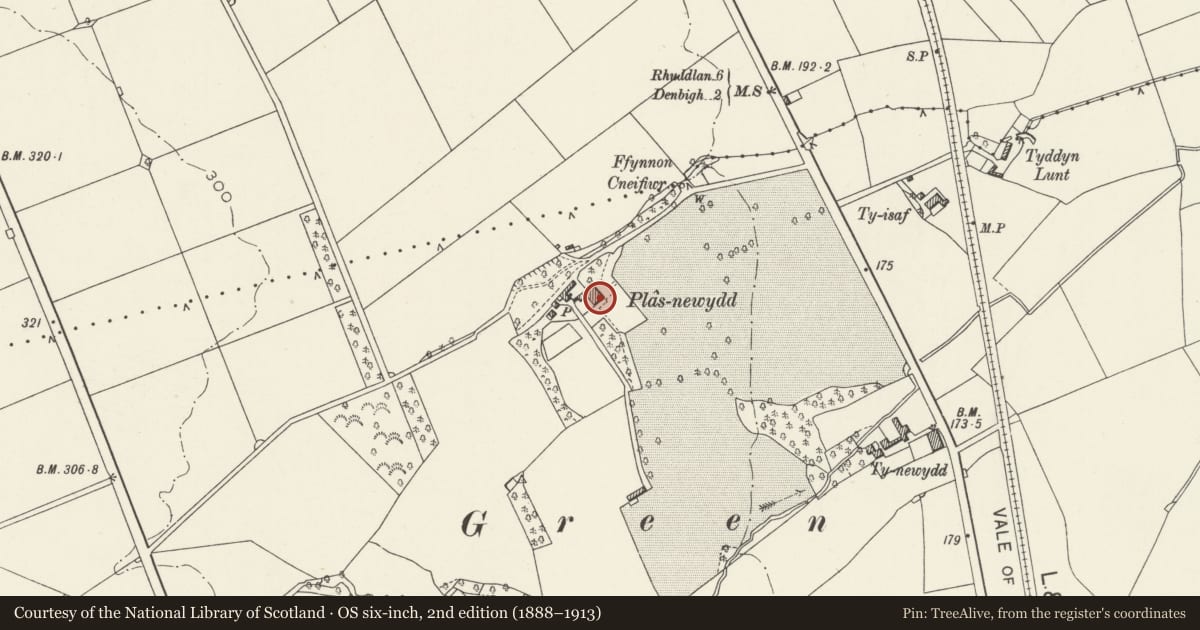
Slide toward Today to fade the historical sheet and see the modern map underneath.
David Rumsey Map Collection, Stanford LibrariesDavid Rumsey Map Collection, Stanford LibrariesLlyfrgell Genedlaethol Cymru – The National Library of WalesDavid Rumsey Map Collection, Stanford LibrariesDavid Rumsey Map Collection, Stanford Libraries
5 historical maps cover this location, the earliest the 1608 map "(13) Cambriae Typus." (David Rumsey Map Collection, Stanford Libraries).
Historical maps covering this location
- 1608 · (13) Cambriae Typus. (David Rumsey Map Collection, Stanford Libraries)
- 1795 · To Sir Watkin Williams-Wynn Bart ... the map of the six counties of North Wales is most… (Llyfrgell Genedlaethol Cymru – The National Library of Wales)
- 1830 · V.3:11-15:XV. Britisches Reich. A. Kon: England. b. Frstenthum Wales: Shire: 37-40 (David Rumsey Map Collection, Stanford Libraries)
- 1883 · Watershed map England, Wales 3. (David Rumsey Map Collection, Stanford Libraries)
- 1901 · Sheet 9 and 10. (David Rumsey Map Collection, Stanford Libraries)
Cadw's description
Location
Located at the northern boundary of the community, set back from the road within its own parkland setting; accessed via a drive running W from the road lodge.
History
Pocket country house built 1840-1 for Edward Humphrey Griffith, apparently to his own designs. A 2-storey extension was added to the rear c1901 during alterations carried out by William & Segar Owen.
Exterior
Compact early Victorian country house in competent Tudorbethan style. Of limestone construction with ashlar dressings; medium-pitched slate roofs and 2-stage chimneys with dentil courses. The house is irregular in plan and consists of a main, 3-bay, gabled section of two-and-a-half storeys, with a lower service range adjoining to the R (N), partly enclosing a narrow service court. Adjoining to the rear is a double-pile later block (c1901). The main elevation faces E and is (more or less) symmetrical; small-pane glazing throughout. This has a recessed central (entrance) bay with advanced flanking wings. The former has a central boarded and studded door, with stepped label over and flanking cross-windows. Projecting in front is a single-storey, 3-bay loggia, flush with the outer bays. This has Tudor-arched openings and a parapet above with central triangular pediment and squat obelisk finials. Above the entrance and loggia is a first-floor 3-light mullioned and transomed window with moulded and returned label; 2-light mullioned window to the attic floor, contained within a gabled dormer. The outer bays have coped and kneelered gables with pyramid finials and central stone balls; labelled cross-windows, with an additional, second-floor, 2-light window to the R gable. Adjoining the main block to the R, and set back slightly from it, is an L-shaped service wing with 3-light transmullioned windows to each floor of its main section. The advanced, gabled section to the R has a 2-light window with a 6-light window above. In the gable apex is a lozenge-shaped shield with (raised) initials 'E H G' and the date 1841. The 5-bay S elevation has cross-windows, with labels to those on the ground floor; those to bays 3 and 4 are contained within a shallow rectangular storeyed bay. These are taller (extending down to ground level) and have a returned stringcourse above. Gabled and stuccoed rear elevation with cross-windows as before.
The later wing is of 2 storeys and adjoins to the rear (W); construction as before, though with simplified detailing. The main (S) elevation of this block faces a small formal garden and has 4 tall cross windows in a rectangular projecting bay, with flanking French windows (that to the L blocked-up). The N side faces the main cobbled stableyard and has 12-pane sash windows arranged in 4 bays; simple flush lateral and end chimneys. Extruded in the angle between this and the primary block is a low storeyed service wing with two cambered-headed, 8-pane sliding sashes facing the narrow service court. Rubble walls adjoin this and enclose the court, standing to an approximate average height of 2.5m; cock-and-hen copings. Adjoining the later (1901) block to the R (W) is a single-storey mono-pitch boiler-house block.
Interior
The interior was not inspected at the time of survey.
Reason for designation
Listed for its special interest as a good example of an early Victorian pocket country house.
Group value with the coach house at Plas Newydd.
Nearby in the register
- L-shaped Coach-house Range at Plas NewyddAgriculture and Subsistenceunder 1 mi
- Plas Newydd Lodge, including associated gates and screen wallsDomesticunder 1 mi
- Ty Newydd, including adjoining section of garden wallDomesticunder 1 mi
- Former RectoryDomesticunder 1 mi
Other entries of the same register within about three miles of this one, by straight line.