Cof Cymru: National Historic Assets of Wales · Wales
Efail-Gwaenynog
Denbigh, Denbighshire, Wales
A Grade II listed building in Gwaenynog, Denbigh, Denbighshire, designated on 20 July 2000.
The record
- Designation
- Listed building, Grade II
- Broad class
- Domestic
- Date of designation
- 20 July 2000
- Locality
- Gwaenynog
- Town
- Denbigh
- Community
- Denbigh
- Unitary authority
- Denbighshire
- Country
- Wales
- Coordinates
- 53.18170, -3.45032
- Cadw reference
- 23644
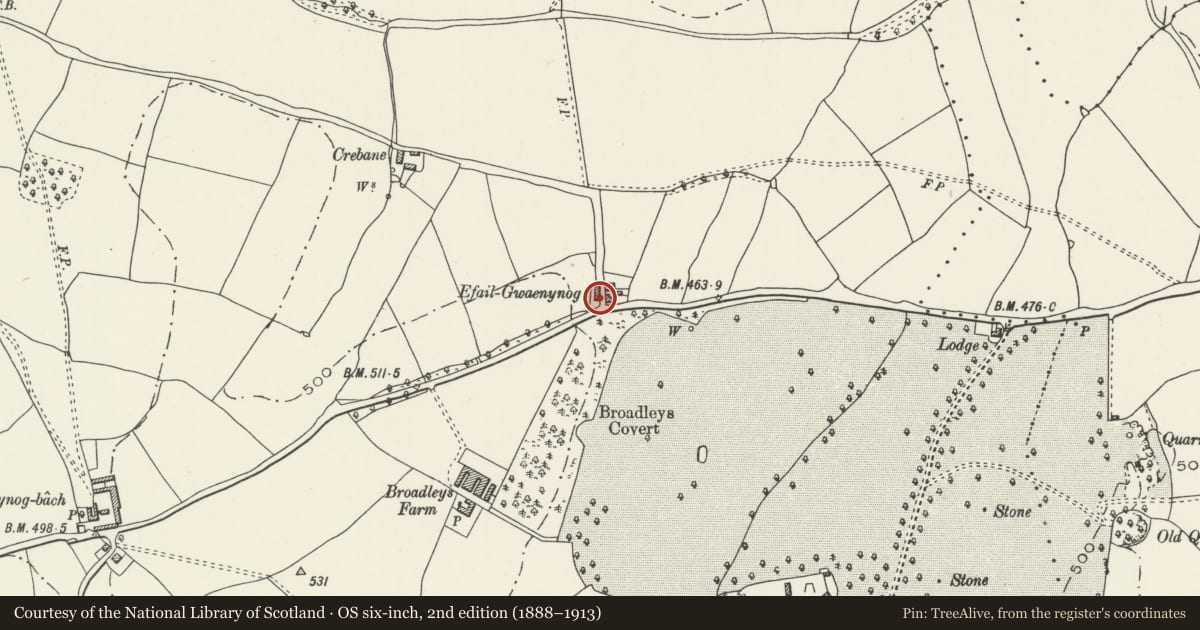
Slide toward Today to fade the historical sheet and see the modern map underneath.
David Rumsey Map Collection, Stanford LibrariesLlyfrgell Genedlaethol Cymru – The National Library of WalesDavid Rumsey Map Collection, Stanford LibrariesDavid Rumsey Map Collection, Stanford LibrariesDavid Rumsey Map Collection, Stanford Libraries
5 historical maps cover this location, the earliest the 1608 map "(13) Cambriae Typus." (David Rumsey Map Collection, Stanford Libraries).
Historical maps covering this location
- 1608 · (13) Cambriae Typus. (David Rumsey Map Collection, Stanford Libraries)
- 1795 · To Sir Watkin Williams-Wynn Bart ... the map of the six counties of North Wales is most… (Llyfrgell Genedlaethol Cymru – The National Library of Wales)
- 1830 · V.3:11-15:XV. Britisches Reich. A. Kon: England. b. Frstenthum Wales: Shire: 37-40 (David Rumsey Map Collection, Stanford Libraries)
- 1883 · Watershed map England, Wales 3. (David Rumsey Map Collection, Stanford Libraries)
- 1901 · Sheet 9 and 10. (David Rumsey Map Collection, Stanford Libraries)
Cadw's description
Location
At right-angles to the road, approximately 700m NW of Gwaenynog.
History
Small farmhouse with rear outshut and integrated stable, brewhouse and hayloft; of early C19 date with later C19 alterations including a dormer floor.
Exterior
Small one-and-a-half storey farmhouse with rear outshut and integrated stable section in line to the R. Of whitened limestone rubble construction under a slate roof; brick central and end chimneys, that to the R reduced and that to the L heightened in the late C19. The farmhouse section has a central boarded door with flanking 16-pane horizontal sliding sashes; wooden frames and arched heads. The upper floor has later C19, 12-pane, horizontal sliding sashes contained within large gabled dormers with plain bargeboards. Flush, continuously-roofed stable section to the R, with 2 boarded doors with cambered heads. Between them is an arched window , with a further window to the far R. Twelve-pane sliding sash and 2 loading bays to the upper floor. The rear outshut is L-shaped and runs the length of the house section; modern wooden ground-floor window to the road-facing return.
Interior
The interior was not inspected at the time of survey.
Reason for designation
Listed for its special interest as an early C19 farmhouse and stable block retaining good original vernacular character.
Nearby in the register
- Garden Walls at Gwaenynog, including Mr Macgregor's Potting ShedGardens, Parks and Urban Spacesunder 1 mi
- GwaenynogDomesticunder 1 mi
- Lodge Farm (farmhouse)Domesticunder 1 mi
- Dr Johnson's MonumentCommemorativeunder 1 mi
Other entries of the same register within about three miles of this one, by straight line.