Cof Cymru: National Historic Assets of Wales · Wales
Hope and Anchor PH
Denbigh, Denbighshire, Wales
A Grade II listed building in Denbigh - Town, Denbigh, Denbighshire, designated on 20 July 2000.
The record
- Designation
- Listed building, Grade II
- Broad class
- Commercial
- Date of designation
- 20 July 2000
- Locality
- Denbigh - Town
- Community
- Denbigh
- Unitary authority
- Denbighshire
- Country
- Wales
- Coordinates
- 53.18584, -3.41340
- Cadw reference
- 23636
Slide toward Today to fade the historical sheet and see the modern map underneath.
David Rumsey Map Collection, Stanford LibrariesLlyfrgell Genedlaethol Cymru – The National Library of WalesDavid Rumsey Map Collection, Stanford LibrariesDavid Rumsey Map Collection, Stanford LibrariesDavid Rumsey Map Collection, Stanford Libraries
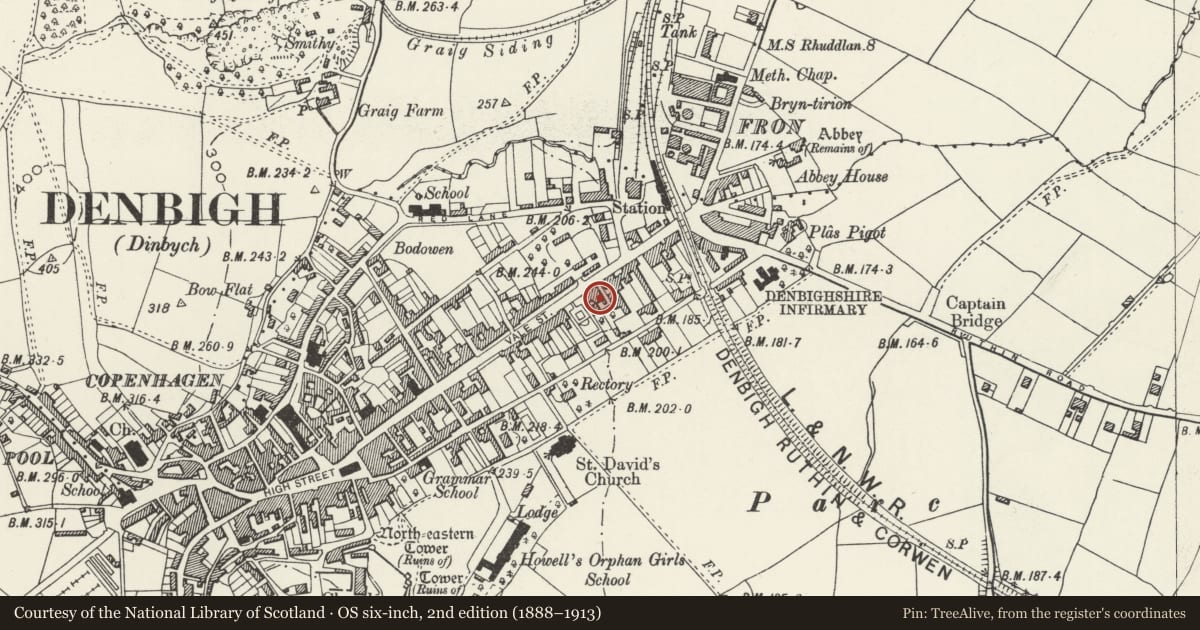
5 historical maps cover this location, the earliest the 1608 map "(13) Cambriae Typus." (David Rumsey Map Collection, Stanford Libraries).
Historical maps covering this location
- 1608 · (13) Cambriae Typus. (David Rumsey Map Collection, Stanford Libraries)
- 1795 · To Sir Watkin Williams-Wynn Bart ... the map of the six counties of North Wales is most… (Llyfrgell Genedlaethol Cymru – The National Library of Wales)
- 1830 · V.3:11-15:XV. Britisches Reich. A. Kon: England. b. Frstenthum Wales: Shire: 37-40 (David Rumsey Map Collection, Stanford Libraries)
- 1883 · Watershed map England, Wales 3. (David Rumsey Map Collection, Stanford Libraries)
- 1901 · Sheet 9 and 10. (David Rumsey Map Collection, Stanford Libraries)
Cadw's description
Location
On the street line at the lower end of Vale Street.
History
C19 inn with late-medieval or early Tudor timber-framed origins. Evidence for the timber-framed structure is visible on the first floor, together with partition trusses and a central chamfered truss. The roof was not accessible at the time of survey though the implication is of a 3-bay hall house perhaps originally with central open hall. The central chimney and a surviving ceiling are certainly of at least second-quarter C16 date and, as the chimney is almost certainly an insertion in a pre-existing timber-framed building, it is probable that the building has a late medieval origin. The facade was refaced in brick in the second-quarter or mid C19 and was further altered in the C20 with the addition of porches; late C20 additions and alterations to the rear.
Exterior
Two-storey inn of roughly G plan with a main street-facing range and later rear additions incorporating a C19 outbuilding. Of brick construction, the primary range with timber-framed core, with rendered main elevations; slate roof with tiled ridge. Rendered central stack and small end chimney to the L. The facade is asymmetrical with five C19 six-pane horned sash windows to the first floor and 2 further, similar windows flanking a ground-floor slated porch to the R; simple moulded stucco surrounds to the windows. To the L is a similar projecting porch addition with a large 8-pane C20 window beyond. Each porch is pebble-dashed and has part-glazed doors and single brick steps in front. That to the L is earlier and has oversailing eaves; both have plain bargeboards. Between the third and fourth first-floor window is affixed a C20 inn sign; to the L of this a masonry break is discernible, perhaps relating to the bay divisions of the original timber-framed structure. The rear incorporates a whitened rubble stable block, probably C19; boarded loading bay to the gable end. Modern windows and doors.
Interior
Altered interior, though formerly of chimney-backing-on-entry plan. The lounge-bar has a close-set early Tudor beamed ceiling with broad, flat joists, finely stopped-chamfered. Large contemporary fireplace with heavily-moulded flat oak bressummer. This contains a recessed C20 Tudor-style fireplace of reconstituted stone. A further, similar fireplace is in the Snooker Room; this with boxed lateral beam. The first floor has an ex-situ wooden staircase newel from a former (perhaps primary) spiral stair, with mortising evidence for the former risers. Structural timbers, including wall posts and a 4-bay roof structure are visible, including 2 partition trusses of queen-post type (the infill-sections and most uprights removed), together with a chamfered central principal.
Reason for designation
Listed for its special interest as a mid C19 inn with late medieval or early Tudor timber-framed origins retaining some original internal detail and a predominently C19 facade.
Group value with other listed items in Vale Street.
Nearby in the register
- J H Jones, ButchersCommercialunder 1 mi
- Former Slaughterhouse to the rear of No.92 (J.H Jones, Butchers)Commercialunder 1 mi
- 90 Vale StreetDomesticunder 1 mi
- Jubilee Fountain to the N of Pierce's MemorialCommemorativeunder 1 mi
Other entries of the same register within about three miles of this one, by straight line.