Cof Cymru: National Historic Assets of Wales · Wales
Garden Wall adjacent to Tan-y-Fron
Denbigh, Denbighshire, Wales
A Grade II listed building in Denbigh - Town, Denbigh, Denbighshire, designated on 20 July 2000.
The record
- Designation
- Listed building, Grade II
- Broad class
- Gardens, Parks and Urban Spaces
- Date of designation
- 20 July 2000
- Locality
- Denbigh - Town
- Community
- Denbigh
- Unitary authority
- Denbighshire
- Country
- Wales
- Coordinates
- 53.18598, -3.41616
- Cadw reference
- 23608
Slide toward Today to fade the historical sheet and see the modern map underneath.
David Rumsey Map Collection, Stanford LibrariesLlyfrgell Genedlaethol Cymru – The National Library of WalesDavid Rumsey Map Collection, Stanford LibrariesDavid Rumsey Map Collection, Stanford LibrariesDavid Rumsey Map Collection, Stanford Libraries
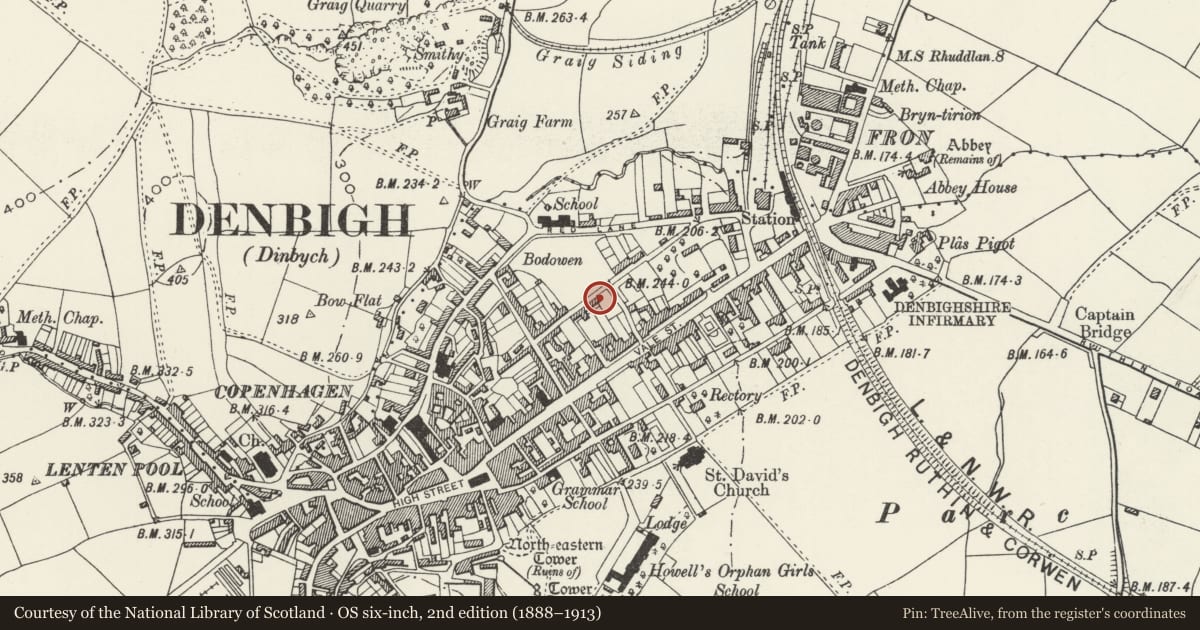
5 historical maps cover this location, the earliest the 1608 map "(13) Cambriae Typus." (David Rumsey Map Collection, Stanford Libraries).
Historical maps covering this location
- 1608 · (13) Cambriae Typus. (David Rumsey Map Collection, Stanford Libraries)
- 1795 · To Sir Watkin Williams-Wynn Bart ... the map of the six counties of North Wales is most… (Llyfrgell Genedlaethol Cymru – The National Library of Wales)
- 1830 · V.3:11-15:XV. Britisches Reich. A. Kon: England. b. Frstenthum Wales: Shire: 37-40 (David Rumsey Map Collection, Stanford Libraries)
- 1883 · Watershed map England, Wales 3. (David Rumsey Map Collection, Stanford Libraries)
- 1901 · Sheet 9 and 10. (David Rumsey Map Collection, Stanford Libraries)
Cadw's description
Location
Forming the NE boundary of the garden at Tan-y-Fron.
History
Section of garden wall built c1693 in the former pleasure garden of Grove House. In that year Thomas and Ellen Shaw remodelled the Elizabethan Grove House, erecting a grand new facade and making various internal changes. The surviving garden wall is presumably contemporary with this work and, together with a storeyed summer-house/dovecote (and apparently also terraces), originally formed part of an associated late Stuart garden. Grove house itself survives on Vale Street.
Exterior
Stretch of garden wall, approximately 30m long; of brown brick, loosely of English Garden Wall bond and uncoped. The majority of the wall has a height of approximately 2.5m; this steps up some 4m from the lane end (NW) to join a rubble section some 3.5m high.
Reason for designation
Listed for its special interest as a surviving stretch of late C17 garden wall belonging to the former late Stuart gardens of Grove House.
Group value with the Garden Tower at Grovehurst.
Nearby in the register
- Summerhouse in the garden of GrovehurstGardens, Parks and Urban Spacesunder 1 mi
- Garden Wall at GrovehurstGardens, Parks and Urban Spacesunder 1 mi
- 63 Vale StreetCivilunder 1 mi
- The HolliesDomesticunder 1 mi
Other entries of the same register within about three miles of this one, by straight line.