Cof Cymru: National Historic Assets of Wales · Wales
Crown Carpets
Denbigh, Denbighshire, Wales
A Grade II listed building in Denbigh - Town, Denbigh, Denbighshire, designated on 20 July 2000.
The record
- Designation
- Listed building, Grade II
- Broad class
- Commercial
- Date of designation
- 20 July 2000
- Locality
- Denbigh - Town
- Community
- Denbigh
- Unitary authority
- Denbighshire
- Country
- Wales
- Coordinates
- 53.18326, -3.41933
- Cadw reference
- 23597
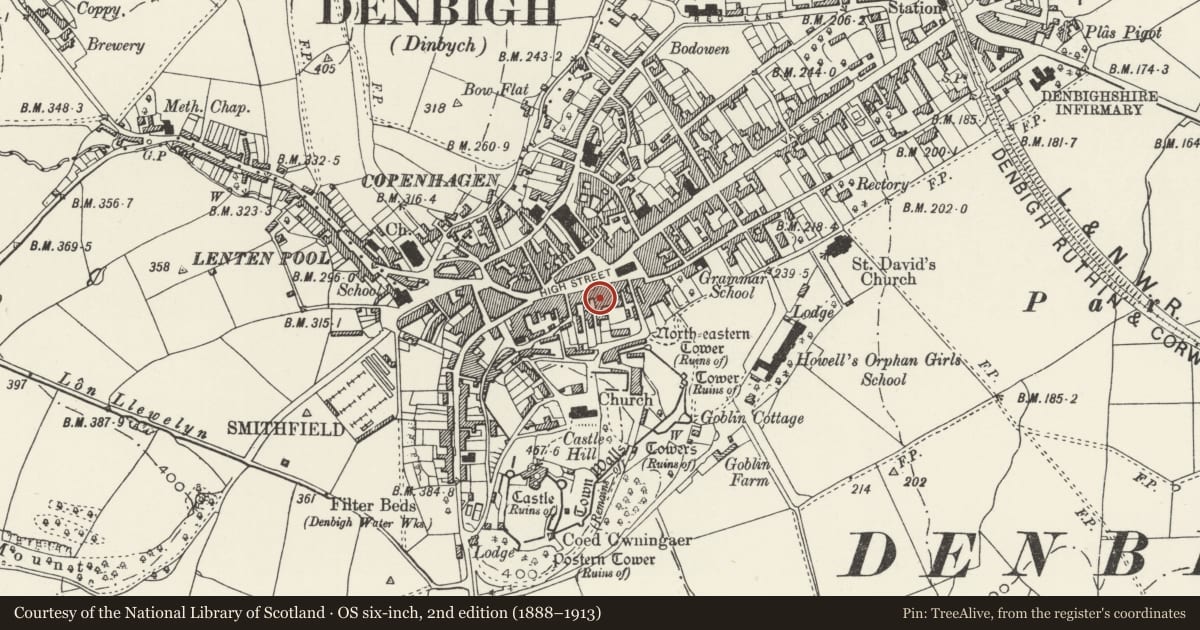
Slide toward Today to fade the historical sheet and see the modern map underneath.
David Rumsey Map Collection, Stanford LibrariesLlyfrgell Genedlaethol Cymru – The National Library of WalesDavid Rumsey Map Collection, Stanford LibrariesDavid Rumsey Map Collection, Stanford LibrariesDavid Rumsey Map Collection, Stanford Libraries
5 historical maps cover this location, the earliest the 1608 map "(13) Cambriae Typus." (David Rumsey Map Collection, Stanford Libraries).
Historical maps covering this location
- 1608 · (13) Cambriae Typus. (David Rumsey Map Collection, Stanford Libraries)
- 1795 · To Sir Watkin Williams-Wynn Bart ... the map of the six counties of North Wales is most… (Llyfrgell Genedlaethol Cymru – The National Library of Wales)
- 1830 · V.3:11-15:XV. Britisches Reich. A. Kon: England. b. Frstenthum Wales: Shire: 37-40 (David Rumsey Map Collection, Stanford Libraries)
- 1883 · Watershed map England, Wales 3. (David Rumsey Map Collection, Stanford Libraries)
- 1901 · Sheet 9 and 10. (David Rumsey Map Collection, Stanford Libraries)
Cadw's description
Location
On the street line.
History
Early C20 house and shop development in restrained Arts and Crafts style; projecting modern shop front to the ground floor. The building occupies an important burgage plot in the principal street of the town.
Exterior
Two-and-a-half storey building with rendered elevation and steeply-pitched tiled roof; tall brick end chimney to the L with moulded capping. The ground-floor shop section is advanced onto the street line and is entirely modern. The recessed main section has a symmetrical facade with an advanced wide central bay terminating in an attic gable. The first floor has a large 8-light wooden mullioned and transomed window with small-pane glazing. The central 6 lights form a canted bay to the central projecting section and the remaining, outer lights are returned onto the elevation to either side. Above this is a heavy moulded plaster stringcourse. The gable has a 4-light mullioned window, glazed as before, with moulded label and sill and decorative plaster panel below; simple plaster moulding to the gable apex.
Interior
The interior was not inspected at the time of survey.
Reason for designation
Listed for its special interest as a well-detailed early C20 building in a prominent location, occupying an important burgage plot in the principal street of the town.
Group value with other listed items in High Street.
Nearby in the register
- Holland & BarrettCommercialunder 1 mi
- Co-op SupermarketCommercialunder 1 mi
- B WiseCommercialunder 1 mi
- Boots PharmacyCommercialunder 1 mi
Other entries of the same register within about three miles of this one, by straight line.