Cof Cymru: National Historic Assets of Wales · Wales
12-14 Hall Square
Denbigh, Denbighshire, Wales
A Grade II listed building in Denbigh - Town, Denbigh, Denbighshire, designated on 20 July 2000.
The record
- Designation
- Listed building, Grade II
- Broad class
- Commercial
- Date of designation
- 20 July 2000
- Locality
- Denbigh - Town
- Community
- Denbigh
- Unitary authority
- Denbighshire
- Country
- Wales
- Coordinates
- 53.18360, -3.41818
- Cadw reference
- 23592
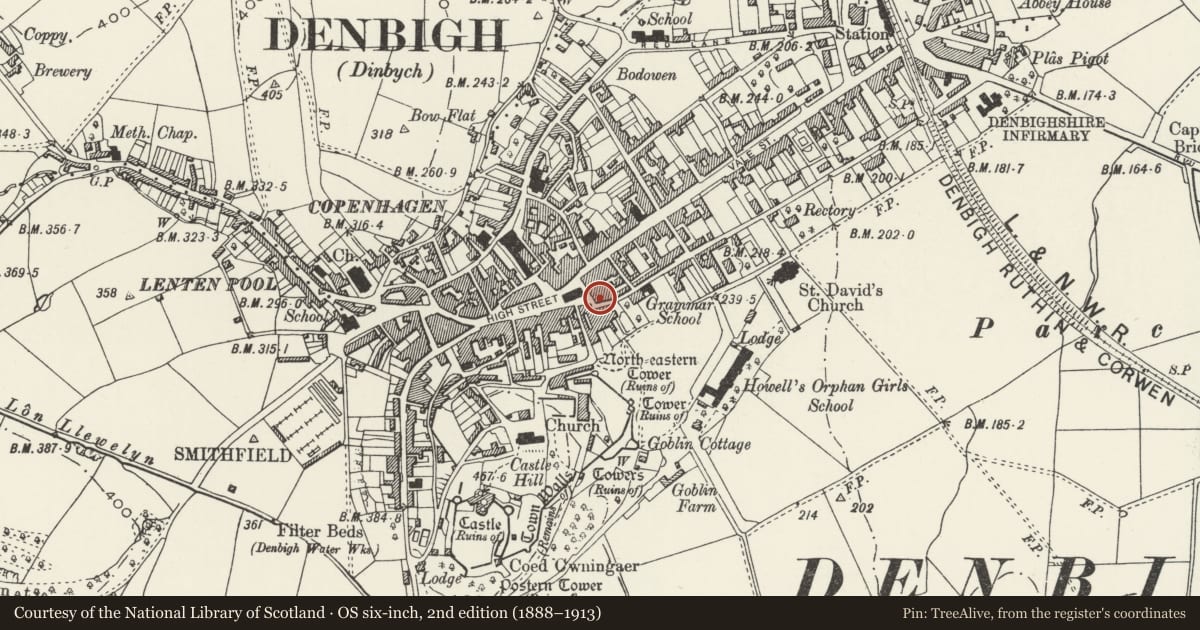
Slide toward Today to fade the historical sheet and see the modern map underneath.
David Rumsey Map Collection, Stanford LibrariesLlyfrgell Genedlaethol Cymru – The National Library of WalesDavid Rumsey Map Collection, Stanford LibrariesDavid Rumsey Map Collection, Stanford LibrariesDavid Rumsey Map Collection, Stanford Libraries
5 historical maps cover this location, the earliest the 1608 map "(13) Cambriae Typus." (David Rumsey Map Collection, Stanford Libraries).
Historical maps covering this location
- 1608 · (13) Cambriae Typus. (David Rumsey Map Collection, Stanford Libraries)
- 1795 · To Sir Watkin Williams-Wynn Bart ... the map of the six counties of North Wales is most… (Llyfrgell Genedlaethol Cymru – The National Library of Wales)
- 1830 · V.3:11-15:XV. Britisches Reich. A. Kon: England. b. Frstenthum Wales: Shire: 37-40 (David Rumsey Map Collection, Stanford Libraries)
- 1883 · Watershed map England, Wales 3. (David Rumsey Map Collection, Stanford Libraries)
- 1901 · Sheet 9 and 10. (David Rumsey Map Collection, Stanford Libraries)
Cadw's description
Location
On the corner with Park Street.
History
Early or second quarter C19 building with late C19 character to the facade; restored in recent years.
Exterior
Three-storey block of 2 reflected units giving a symmetrical 3-bay facade. Of scribed, rendered brick with raised stucco quoins and simple decorative surrounds to openings; slate roof with brick end chimney to the R. Central entrance with modern iron grille; this leads to a rear courtyard, with the entrances to nos 12 and 14 leading off to the L and R respectively. Tripartite plain sash windows to the ground and first floors, with broad central and narrower flanking sections. Above the entrance is a further window consisting of a pair of narrow sashes. Three plain square sashes to the second floor. The R corner is rounded to the ground floor. The Park Street elevation has an entrance to the far R with stucco surround and modern door. To the L of this is a 12-pane horned sash, with further, similar sashes to the first and second floors; stucco surrounds.
Interior
The interior was not inspected at the time of survey.
Reason for designation
Listed for its special interest as a prominent C19 corner building retaining good external character, and for group value with other listed items in Hall Square and Park Street.
Nearby in the register
- 1 Park StreetDomesticunder 1 mi
- Swayne Johnson & Wight, Solicitors OfficesDomesticunder 1 mi
- Bryn y ParcDomesticunder 1 mi
- The County HallCivilunder 1 mi
Other entries of the same register within about three miles of this one, by straight line.