Cof Cymru: National Historic Assets of Wales · Wales
16 Bull Lane
Denbigh, Denbighshire, Wales
A Grade II listed building in Denbigh - Castle, Denbigh, Denbighshire, designated on 20 July 2000.
The record
- Designation
- Listed building, Grade II
- Broad class
- Domestic
- Date of designation
- 20 July 2000
- Locality
- Denbigh - Castle
- Community
- Denbigh
- Unitary authority
- Denbighshire
- Country
- Wales
- Coordinates
- 53.18284, -3.41875
- Cadw reference
- 23584
Slide toward Today to fade the historical sheet and see the modern map underneath.
David Rumsey Map Collection, Stanford LibrariesLlyfrgell Genedlaethol Cymru – The National Library of WalesDavid Rumsey Map Collection, Stanford LibrariesDavid Rumsey Map Collection, Stanford LibrariesDavid Rumsey Map Collection, Stanford Libraries
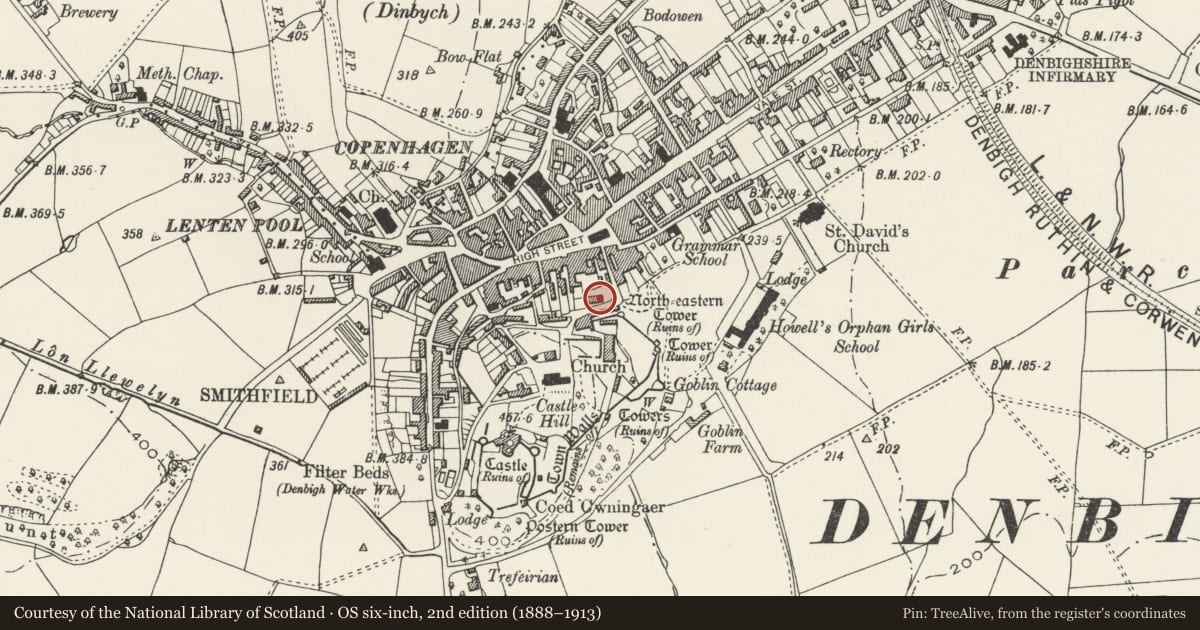
5 historical maps cover this location, the earliest the 1608 map "(13) Cambriae Typus." (David Rumsey Map Collection, Stanford Libraries).
Historical maps covering this location
- 1608 · (13) Cambriae Typus. (David Rumsey Map Collection, Stanford Libraries)
- 1795 · To Sir Watkin Williams-Wynn Bart ... the map of the six counties of North Wales is most… (Llyfrgell Genedlaethol Cymru – The National Library of Wales)
- 1830 · V.3:11-15:XV. Britisches Reich. A. Kon: England. b. Frstenthum Wales: Shire: 37-40 (David Rumsey Map Collection, Stanford Libraries)
- 1883 · Watershed map England, Wales 3. (David Rumsey Map Collection, Stanford Libraries)
- 1901 · Sheet 9 and 10. (David Rumsey Map Collection, Stanford Libraries)
Cadw's description
Location
Set back behind a small rubble-walled forecourt, half way up the steep lane.
Exterior
Belongs to a group of 3.
Nos 14-16 Bull Lane.
Early C19 terrace of 3 two-storey cottages. Largely limestone rubble construction with some brick, the stone no doubt plundered from the nearby ruins of the castle or Leicester's Church; continuous slate roof with 3 plain brick chimneys (no 15 has a modern skylight to the front roof pitch). Each unit has an entrance with open wooden pediment and thin supporting engaged columns; original 6-panel doors with 3-pane rectangular overlights. To the L of the entrance each unit has a 12-pane sash, with a 9-pane sash to the first floor above (those to no 14 modern replacements). Windows to no 16 replaced with top-hung casements. Two further 9-pane sashes to the first-floor gable end of no 16.
Reason for designation
Listed for its special interest as an early C19 row of small urban cottages retaining good original external character.
Nearby in the register
- 15 Bull LaneDomesticunder 1 mi
- 14 Bull LaneDomesticunder 1 mi
- House adjoining Bryn OrmeDomesticunder 1 mi
- Bryn Orme, including terrace revetment wallsDomesticunder 1 mi
Other entries of the same register within about three miles of this one, by straight line.