Cof Cymru: National Historic Assets of Wales · Wales
Brewhouse at Foxhall
Henllan, Denbighshire, Wales
A Grade II listed building in Henllan, Denbighshire, designated on 29 June 2000.
The record
- Designation
- Listed building, Grade II
- Broad class
- Domestic
- Date of designation
- 29 June 2000
- Locality
- Henllan
- Community
- Henllan
- Unitary authority
- Denbighshire
- Country
- Wales
- Coordinates
- 53.19558, -3.44799
- Cadw reference
- 23510
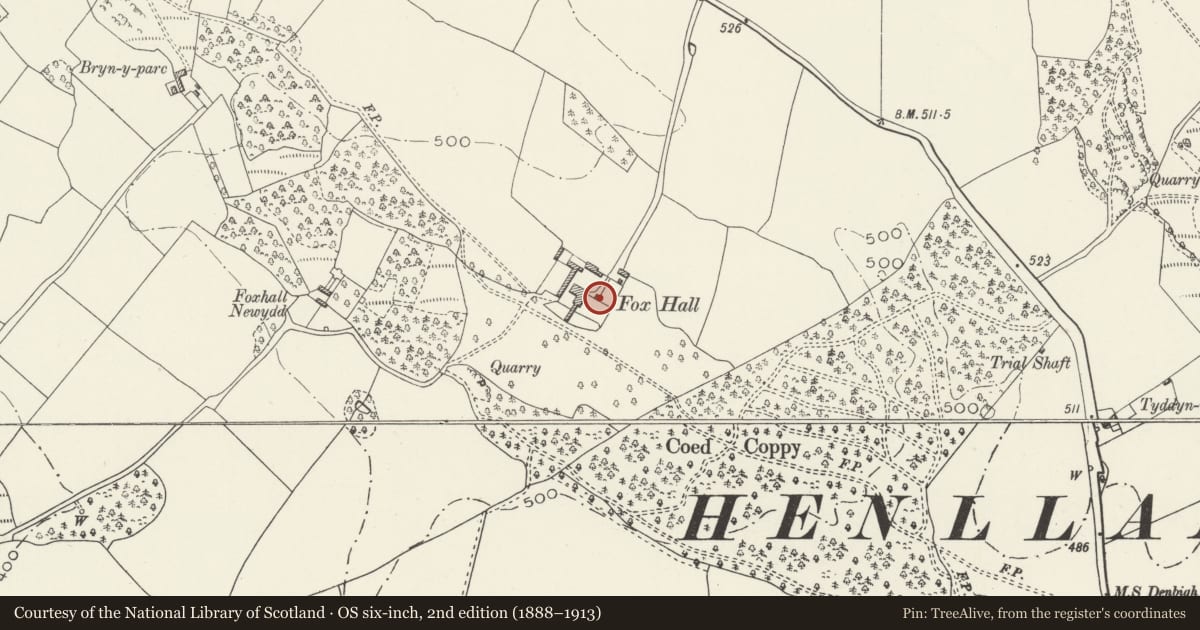
Slide toward Today to fade the historical sheet and see the modern map underneath.
David Rumsey Map Collection, Stanford LibrariesLlyfrgell Genedlaethol Cymru – The National Library of WalesDavid Rumsey Map Collection, Stanford LibrariesDavid Rumsey Map Collection, Stanford LibrariesDavid Rumsey Map Collection, Stanford Libraries
5 historical maps cover this location, the earliest the 1608 map "(13) Cambriae Typus." (David Rumsey Map Collection, Stanford Libraries).
Historical maps covering this location
- 1608 · (13) Cambriae Typus. (David Rumsey Map Collection, Stanford Libraries)
- 1795 · To Sir Watkin Williams-Wynn Bart ... the map of the six counties of North Wales is most… (Llyfrgell Genedlaethol Cymru – The National Library of Wales)
- 1830 · V.3:11-15:XV. Britisches Reich. A. Kon: England. b. Frstenthum Wales: Shire: 37-40 (David Rumsey Map Collection, Stanford Libraries)
- 1883 · Watershed map England, Wales 3. (David Rumsey Map Collection, Stanford Libraries)
- 1901 · Sheet 9 and 10. (David Rumsey Map Collection, Stanford Libraries)
Cadw's description
Location
Located a short distance to the E of Foxhall at the northern corner of the main garden.
History
Small domestic building, possibly originally a steward's house. Despite heavy alteration, the evidence provided by primary stopped-chamfered beams and lintels suggest an early C17 origin. The building has 2 re-used roof trusses of arch-braced collar form. These are finely chamfered and double-pegged, and have (unusually) decorative bracing in the form of a saltire cross above the collar. The trusses appear to be of early Tudor date and may have been re-used from the storeyed kitchen wing added to the main house in the early C16.
Exterior
Small rectangular domestic building of limestone rubble construction with pitched C20 slate roof; squat C19 brick chimney to the NE. Of 2 storeys, the entrance is on the SE gable end and has a modern part-glazed door. Two-light C19 casement window to the garden side with 4-pane sections and a segmental head; modern small-pane window above with tilting upper section. The NE side has a 3-light casement window, as before, to the first floor and a modern open carport adjoining to the ground floor. Tall arched window to the SE gable, with small-pane glazing and brick voussoirs. A modern single-storey, pitched-roofed addition adjoins to the ground floor.
Interior
Interior heavily modernised, though with stopped-chamfered beams and window lintel to the ground floor. The roof has 2 re-used early C16 trusses. These are arch-braced collar trusses with saltire cross decoration above the collar. This, and the double-pegged construction, are unusual.
Reason for designation
Listed as an important ancilliary building at Foxhall, retaining fine resited C16 roof trusses probably reused from the main house.
Group value with other listed items at Foxhall.
Nearby in the register
- Foxhall including adjoining Garden and Yard Walls to the SE and SWDomesticunder 1 mi
- Carthouse and Stable Range at FoxhallAgriculture and Subsistenceunder 1 mi
- Old Foxhall Round BarrowRound Barrowunder 1 mi
- Old Foxhall Earth CircleEnclosureunder 1 mi
Other entries of the same register within about three miles of this one, by straight line.