Cof Cymru: National Historic Assets of Wales · Wales
The Lodge
Llanrhidian Higher, Swansea, Wales
A Grade II listed building in Penclawdd village, Swansea, Llanrhidian Higher, designated on 5 June 2000.
The record
- Designation
- Listed building, Grade II
- Broad class
- Domestic
- Date of designation
- 5 June 2000
- Locality
- Penclawdd village
- Town
- Swansea
- Community
- Llanrhidian Higher
- Unitary authority
- Swansea
- Country
- Wales
- Coordinates
- 51.64155, -4.10969
- Cadw reference
- 23485
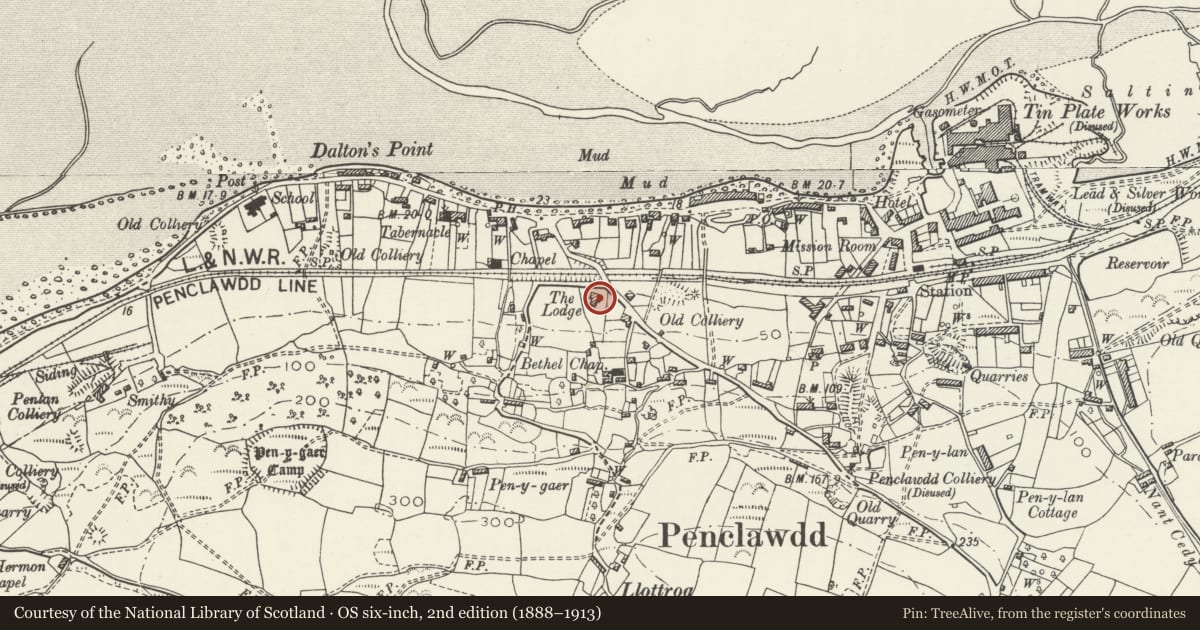
Slide toward Today to fade the historical sheet and see the modern map underneath.
David Rumsey Map Collection, Stanford LibrariesDavid Rumsey Map Collection, Stanford LibrariesDavid Rumsey Map Collection, Stanford LibrariesDavid Rumsey Map Collection, Stanford LibrariesDavid Rumsey Map Collection, Stanford Libraries
5 historical maps cover this location, the earliest the 1636 map "Cornubia : Devonia, Somersetus, Dorcestria, Wiltonia, Glocestria ..." (David Rumsey Map Collection, Stanford Libraries).
Historical maps covering this location
- 1636 · Cornubia : Devonia, Somersetus, Dorcestria, Wiltonia, Glocestria ... (David Rumsey Map Collection, Stanford Libraries)
- 1865 · England and Wales. England No. 6. (David Rumsey Map Collection, Stanford Libraries)
- 1891 · Sheet 10. Ordnance Survey of England and Wales. . (David Rumsey Map Collection, Stanford Libraries)
- 1897 · 247 Swansea (Hills) (David Rumsey Map Collection, Stanford Libraries)
- 1920 · Sheet 100. Llanelly. (David Rumsey Map Collection, Stanford Libraries)
Cadw's description
Location
At junction of Park Road with Victoria Road, in the village of Penclawdd.
History
The deeds suggest a date of 1818 for The Lodge. It is one of very few houses of status in Penclawdd. At an early period it was occupied by a manager of the Copper Works, later by a foreign vice-consul; in the late C19 it was a manse of Bethel.
The house formerly had a rear wing.
Exterior
A small house of middle-class status, of two storeys with a three-window front elevation to the north. The house is now rendered and has lost its chimney on the west gable. Artificial slate roof with tiled ridge. 12-pane horned sash windows in recessed frames above and below at front and in three of the rear openings. Stone sills. The main windows have internal boxed shutters.
Interior
Central hall and stairs; plain Regency staircase with hardwood handrail coiled at foot. 6-panel doors to main rooms. Original fireplace in room at left.
Reason for designation
A good small house of the Regency period which has maintained much of its character.
Nearby in the register
- Walls with ornamental gates and railings, Bethel ChapelReligious, Ritual and Funeraryunder 1 mi
- Bethel Independent Chapel including Sunday School to rear.Religious, Ritual and Funeraryunder 1 mi
- Tabernacle Presbyterian ChapelReligious, Ritual and Funeraryunder 1 mi
- Pen-y-GaerHillfortunder 1 mi
Other entries of the same register within about three miles of this one, by straight line.