Cof Cymru: National Historic Assets of Wales · Wales
Southern Cottage at Home Farm
Llandygai, Gwynedd, Wales
A Grade II listed building in Penrhyn Park, Bangor, Llandygai, Gwynedd, designated on 24 May 2000.
The record
- Designation
- Listed building, Grade II
- Broad class
- Domestic
- Date of designation
- 24 May 2000
- Locality
- Penrhyn Park
- Town
- Bangor
- Community
- Llandygai
- Unitary authority
- Gwynedd
- Country
- Wales
- Coordinates
- 53.21997, -4.10584
- Cadw reference
- 23447
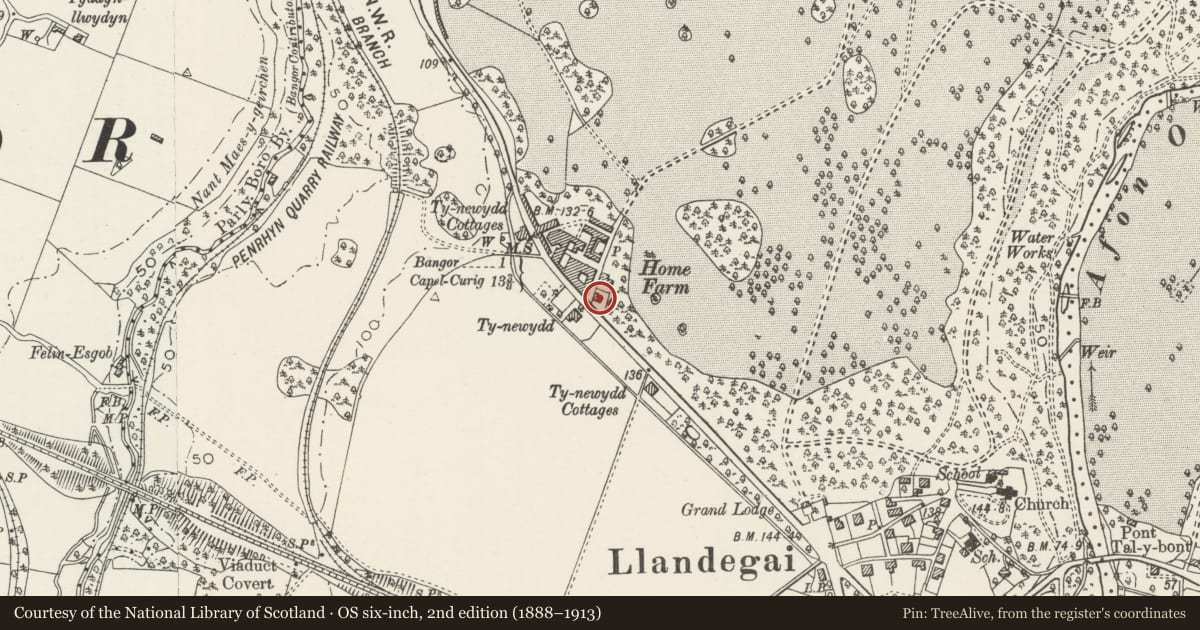
Slide toward Today to fade the historical sheet and see the modern map underneath.
David Rumsey Map Collection, Stanford LibrariesDavid Rumsey Map Collection, Stanford LibrariesDavid Rumsey Map Collection, Stanford LibrariesDavid Rumsey Map Collection, Stanford LibrariesDavid Rumsey Map Collection, Stanford Libraries
5 historical maps cover this location, the earliest the 1896 map "Sheet 7. Ordnance Survey of England and Wales." (David Rumsey Map Collection, Stanford Libraries).
Historical maps covering this location
- 1896 · Sheet 7. Ordnance Survey of England and Wales. (David Rumsey Map Collection, Stanford Libraries)
- 1899 · 106 Bangor (Outline) (David Rumsey Map Collection, Stanford Libraries)
- 1899 · 106 Bangor (Hills) (David Rumsey Map Collection, Stanford Libraries)
- 1901 · Sheet 9 and 10. (David Rumsey Map Collection, Stanford Libraries)
- 1919 · Sheet 41. Anglesey. (David Rumsey Map Collection, Stanford Libraries)
Cadw's description
Location
Home Farm is situated on the east side of the A 5122 between Llandygai and Bangor on the western side of Penrhyn Park directly opposite a large industrial estate; the boundary wall of the park screens the farm from the road.
History
Home Farm was established, as the name implies, as the home farm to the Penrhyn Estate soon after Edward Gordon Douglas-Pennant succeeded to the estate in 1840. Douglas-Pennant was a noted agricultural improver and first gave notice to his tenants of his intention to improve the estate through his agent, James Wyatt's address "To the Farming Tenantry of the Penrhyn Estate", printed in 1843. At Home Farm agent and owner combined to create a new farm based on the latest principles of agricultural efficiency.
Exterior
2-storey T-plan building with projecting gabled range to left extending to rear. Irregularly coursed rubblestone; slate roof with coped verges and carved kneelers. Long range has 4-panel door under prominent gabled timber porch with open king-post truss to gable and lattice work to sides flanked by 2-light 12-paned windows on ground floor; 2 large C20 rooflights. Projecting gabled range has tall 6-paned casement on first floor centred on canted bay window below with 2-light 16-paned casement to centre and flanking 8-paned lights; prominent integral end stack to right of main range and truncated external lateral stack to left return of projecting range.
Interior
Interior not inspected at time of Survey.
Reason for designation
Included as an integral part of the very fine complex of farmbuildings at Home Farm, one of the best-preserved, largest and earliest of the many 'model' farms on the Penrhyn Estate.
Nearby in the register
- Northern Cottage at Home FarmDomesticunder 1 mi
- L-shaped Stable and Carriage Shed Range to main yard at Home FarmAgriculture and Subsistenceunder 1 mi
- Barn Range between main and outer yards at Home FarmAgriculture and Subsistenceunder 1 mi
- Threshing Barn at Home FarmAgriculture and Subsistenceunder 1 mi
Other entries of the same register within about three miles of this one, by straight line.