Cof Cymru: National Historic Assets of Wales · Wales
31, 32, 33 High Street, including 2a & 2-4 Skinner Street
Stow Hill, Newport, Wales
A Grade II listed building in Stow Hill, Newport, designated on 31 March 2000.
The record
- Designation
- Listed building, Grade II
- Broad class
- Commercial
- Date of designation
- 31 March 2000
- Community
- Stow Hill
- Unitary authority
- Newport
- Country
- Wales
- Coordinates
- 51.58820, -2.99664
- Cadw reference
- 23123
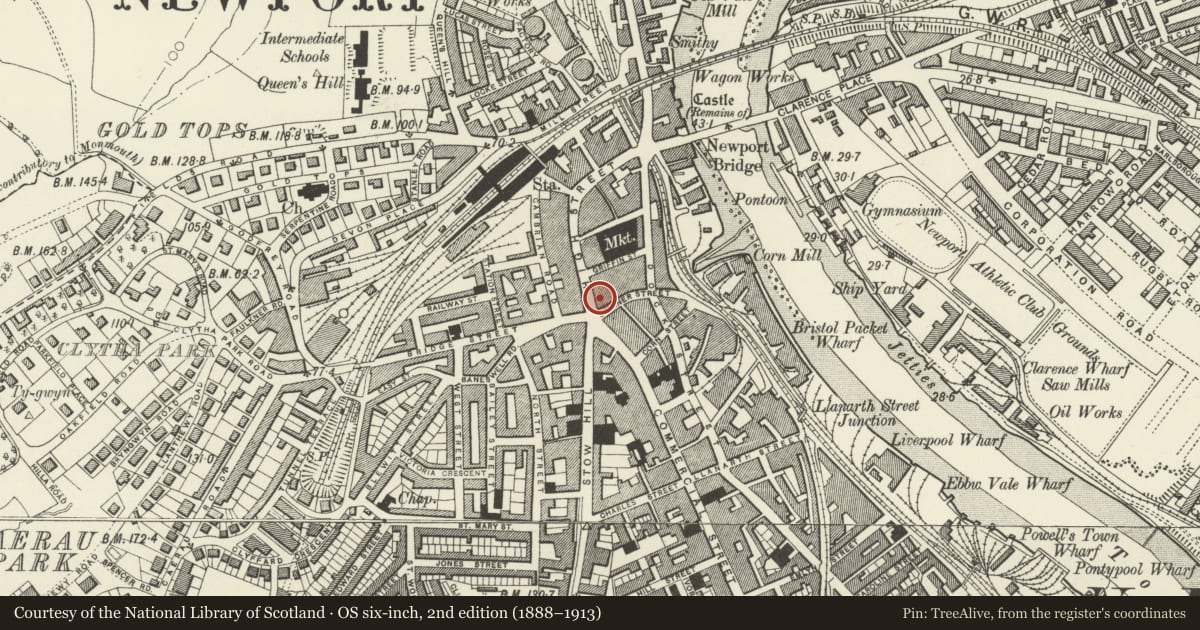
Slide toward Today to fade the historical sheet and see the modern map underneath.
David Rumsey Map Collection, Stanford LibrariesDavid Rumsey Map Collection, Stanford LibrariesDavid Rumsey Map Collection, Stanford LibrariesDavid Rumsey Map Collection, Stanford LibrariesDavid Rumsey Map Collection, Stanford Libraries
5 historical maps cover this location, the earliest the 1636 map "Cornubia : Devonia, Somersetus, Dorcestria, Wiltonia, Glocestria ..." (David Rumsey Map Collection, Stanford Libraries).
Historical maps covering this location
- 1636 · Cornubia : Devonia, Somersetus, Dorcestria, Wiltonia, Glocestria ... (David Rumsey Map Collection, Stanford Libraries)
- 1865 · England and Wales. England No. 6. (David Rumsey Map Collection, Stanford Libraries)
- 1895 · Sheet 11. Ordnance Survey of England and Wales. (David Rumsey Map Collection, Stanford Libraries)
- 1906 · 249 Newport (Hills) (David Rumsey Map Collection, Stanford Libraries)
- 1913 · Sheet 102. Newport. (David Rumsey Map Collection, Stanford Libraries)
Cadw's description
Location
On corner with Skinner Street.
History
Circa 1900.
Exterior
Development shops with offices above. Free Renaissance style. Pressed red brick and terra cotta. Three storeys plus attics. To L, large 2-storey pedimented attic dormer with Dutch gable and finials, arched window to upper level; two 2-light windows with pediments below this. Second floor has shallow oriel with central niche and relief panelled aprons; four windows at first floor level. To R, chimney has, to each side, 2nd floor window of 2 lights with column between, 1st floor window with pediment. Corner turret rises above roofline for 2 storeys; steep slate roof with lantern, upper level polygonal with doors onto balcony with iron rails corbelled over lower level. To R, in Skinner Street, 2 bays as to L; then similar bay, but with dormer above, enclosing arched window; to R again, narrow bay. Then three bays (2-4 Skinner Street) in simpler style, end bay with gable. On ground floor, No 33 (Principality) has shopfront with polished granite articulation; modern shopfronts to others.
Reason for designation
Well-preserved and well detailed commercial block on Newport's main street. Group value with Nos 27-30 High Street, and Nos 1-8 Commercial Street.
Nearby in the register
- 34&35 High StreetCommercialunder 1 mi
- 27-30 High Street (Consecutive and including 27a)Commercialunder 1 mi
- Highbury ChambersCommercialunder 1 mi
- Nos 1-8 (Consecutive)Commercialunder 1 mi
Other entries of the same register within about three miles of this one, by straight line.