Cof Cymru: National Historic Assets of Wales · Wales
Pigsties/Pig Kitchen at Fferm Cochwillan
Llanllechid, Gwynedd, Wales
A Grade II listed building in Cochwillan, Llanllechid, Gwynedd, designated on 9 March 2000.
The record
- Designation
- Listed building, Grade II
- Broad class
- Agriculture and Subsistence
- Date of designation
- 9 March 2000
- Locality
- Cochwillan
- Community
- Llanllechid
- Unitary authority
- Gwynedd
- Country
- Wales
- Coordinates
- 53.20416, -4.08799
- Cadw reference
- 22964
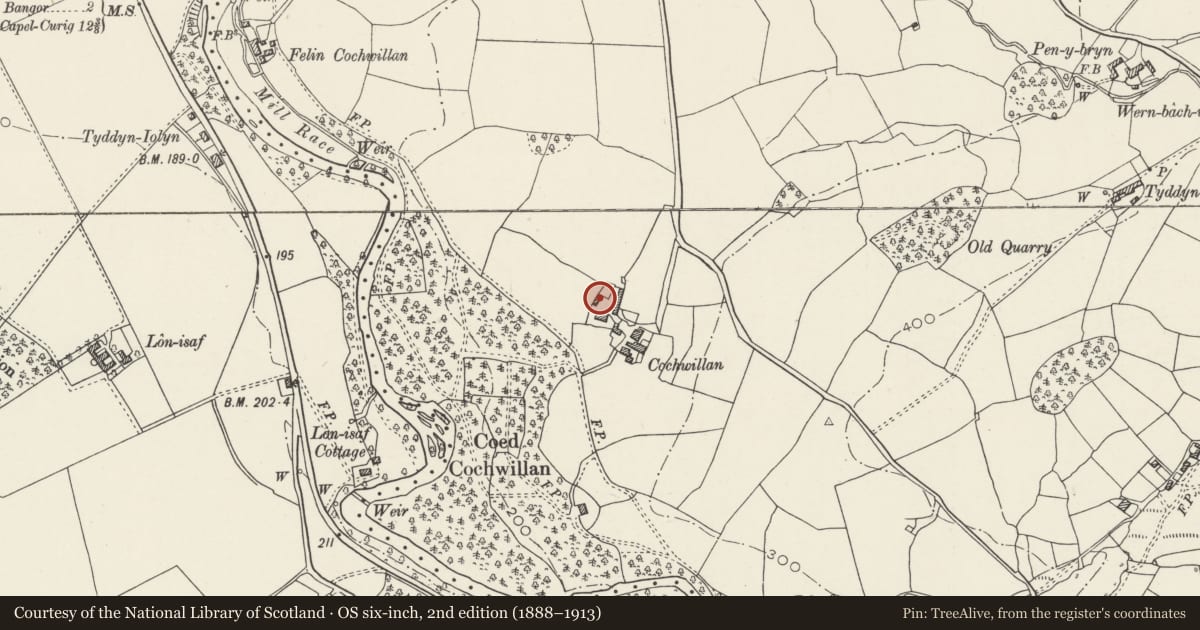
Slide toward Today to fade the historical sheet and see the modern map underneath.
David Rumsey Map Collection, Stanford LibrariesDavid Rumsey Map Collection, Stanford LibrariesDavid Rumsey Map Collection, Stanford LibrariesDavid Rumsey Map Collection, Stanford LibrariesDavid Rumsey Map Collection, Stanford Libraries
5 historical maps cover this location, the earliest the 1896 map "Sheet 7. Ordnance Survey of England and Wales." (David Rumsey Map Collection, Stanford Libraries).
Historical maps covering this location
- 1896 · Sheet 7. Ordnance Survey of England and Wales. (David Rumsey Map Collection, Stanford Libraries)
- 1899 · 106 Bangor (Hills) (David Rumsey Map Collection, Stanford Libraries)
- 1899 · 106 Bangor (Outline) (David Rumsey Map Collection, Stanford Libraries)
- 1901 · Sheet 9 and 10. (David Rumsey Map Collection, Stanford Libraries)
- 1919 · Sheet 41. Anglesey. (David Rumsey Map Collection, Stanford Libraries)
Cadw's description
Location
Located immediately to the north-west of Fferm Cochwillan, the pigsties facing the cowhouse/cart shelter range on the other side of the yard.
History
Later C19 pigsties/kitchen for feed preparation probably built simultaneously with Fferm Cochwillan.
Exterior
Pigsties and pig kitchen forming L-plan, the kitchen the taller of the 2 buildings. Irregularly coursed rubblestone (with slate slab coping to pens); gable-ended slate roofs with coped verges and ridge ventilators. 3 pens on main yard side with doors to interior divided by stone cross walls; slate and brick feeding troughs with iron gates to pens. Kitchen has doorway to left (now with sliding metal door), roughly central brick stack and 8-pane/boarded ventilator window on right; stable door with slate lintel to right gable end.
Interior
Interior not inspected at time of Survey.
Reason for designation
Included, notwithstanding the large metal door to the kitchen, as an integral part of the unusually large and essentially unaltered later C19 farm complex at Cochwillan.
Nearby in the register
- Fferm CochwillanDomesticunder 1 mi
- Cowhouses/Cart Shelter at Fferm CochwillanAgriculture and Subsistenceunder 1 mi
- Slate Fencing at Bwthyn CochwillanDomesticunder 1 mi
- Bwthyn CochwillanDomesticunder 1 mi
Other entries of the same register within about three miles of this one, by straight line.