Cof Cymru: National Historic Assets of Wales · Wales
Jerusalem Chapel
Pelenna, Neath Port Talbot, Wales
A Grade II listed building in Pontrhydyfen, Pelenna, Neath Port Talbot, designated on 6 March 2000.
The record
- Designation
- Listed building, Grade II
- Broad class
- Religious, Ritual and Funerary
- Date of designation
- 6 March 2000
- Locality
- Pontrhydyfen
- Community
- Pelenna
- Unitary authority
- Neath Port Talbot
- Country
- Wales
- Coordinates
- 51.63399, -3.74355
- Cadw reference
- 22889
Slide toward Today to fade the historical sheet and see the modern map underneath.
David Rumsey Map Collection, Stanford LibrariesDavid Rumsey Map Collection, Stanford LibrariesDavid Rumsey Map Collection, Stanford LibrariesDavid Rumsey Map Collection, Stanford LibrariesDavid Rumsey Map Collection, Stanford Libraries
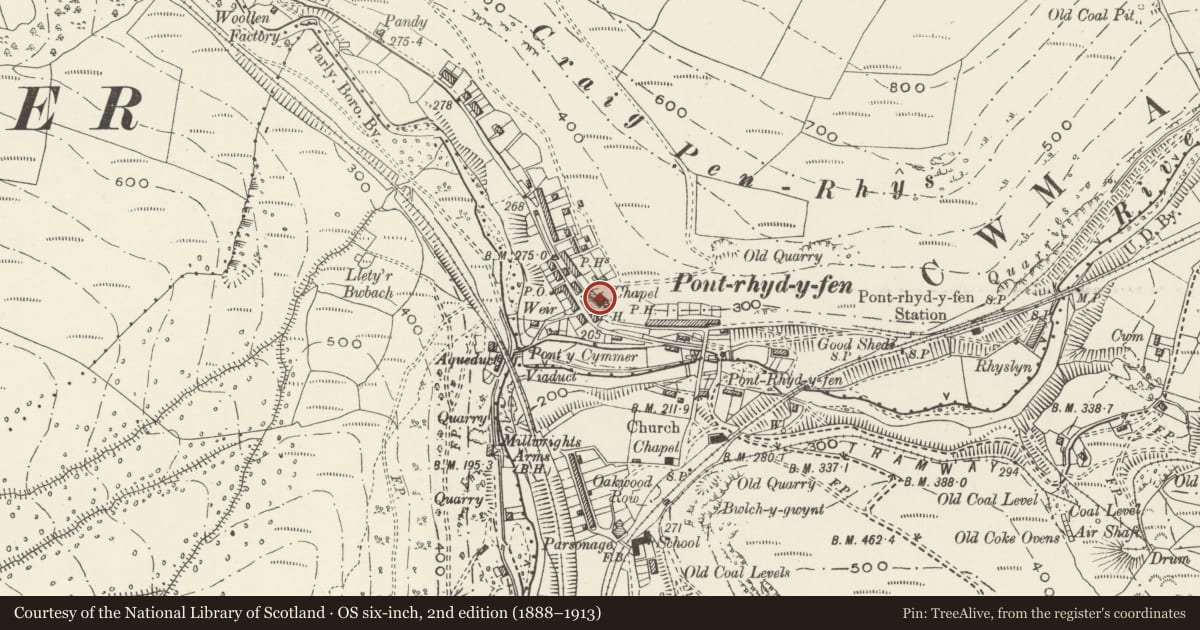
5 historical maps cover this location, the earliest the 1608 map "(13) Cambriae Typus." (David Rumsey Map Collection, Stanford Libraries).
Historical maps covering this location
- 1608 · (13) Cambriae Typus. (David Rumsey Map Collection, Stanford Libraries)
- 1636 · Cornubia : Devonia, Somersetus, Dorcestria, Wiltonia, Glocestria ... (David Rumsey Map Collection, Stanford Libraries)
- 1637 · The fourth table of England. Cornub. Devonia, Somerset etc. (David Rumsey Map Collection, Stanford Libraries)
- 1830 · V.3:11-15:XV. Britisches Reich. A. Kon: England. b. Frstenthum Wales: Shire: 37-40 (David Rumsey Map Collection, Stanford Libraries)
- 1865 · England and Wales. England No. 6. (David Rumsey Map Collection, Stanford Libraries)
Cadw's description
Location
Prominently sited in the centre of Pontrhydyfen, sited high above the main B4287 through the village.
History
Built in 1876 (date on building), replacing earlier chapels on the site dated 1826 and 1845.
Exterior
Classical style chapel of snecked, rock-faced sandstone and slate roof. The 3-bay gable end front has round-headed sash windows in the outer bays. Central double panelled doors are under a round-headed overlight with late C19 coloured glass. Above are triple round-headed sash windows in the central bay. The pedimented gable has a soffit with billet frieze, and a keyed oculus with vents over an inset tablet recording the date of the building in engraved letters.
Attached to the R side is a wall at right angles with cast iron gates and a wrought-iron overthrow with the date 1863, probably re-used from another location. The R side wall is pebble dashed, has a hornless sash window offset to L in both tiers and a later 1-storey projection to the R. The rear wall has a lean-to in the centre flanked by tall round-headed windows and with a segmental-headed sash window lower L. The 2-window L side wall has segmental-headed hornless sash windows.
Interior
Inaccessible at the time of inspection (September 1999).
Reason for designation
Listed for the special architectural interest of its well-designed classical front in a prominent location.
Nearby in the register
- Bont Fawr Aqueduct (partly in Cwmavon community)Industrialunder 1 mi
- Pontrhydyfen ViaductTransportunder 1 mi
- Pont Fawr Aqueduct / ViaductAqueductunder 1 mi
- Bont Fawr Aqueduct (partly in Pelenna Community)Transportunder 1 mi
Other entries of the same register within about three miles of this one, by straight line.