Cof Cymru: National Historic Assets of Wales · Wales
Entrance gates and gate piers to Kilvrough Manor
Pennard, Swansea, Wales
A Grade II listed building in Kilvrough, Swansea, Pennard, designated on 10 February 2000.
The record
- Designation
- Listed building, Grade II
- Broad class
- Gardens, Parks and Urban Spaces
- Date of designation
- 10 February 2000
- Locality
- Kilvrough
- Town
- Swansea
- Community
- Pennard
- Unitary authority
- Swansea
- Country
- Wales
- Coordinates
- 51.58484, -4.07969
- Cadw reference
- 22835
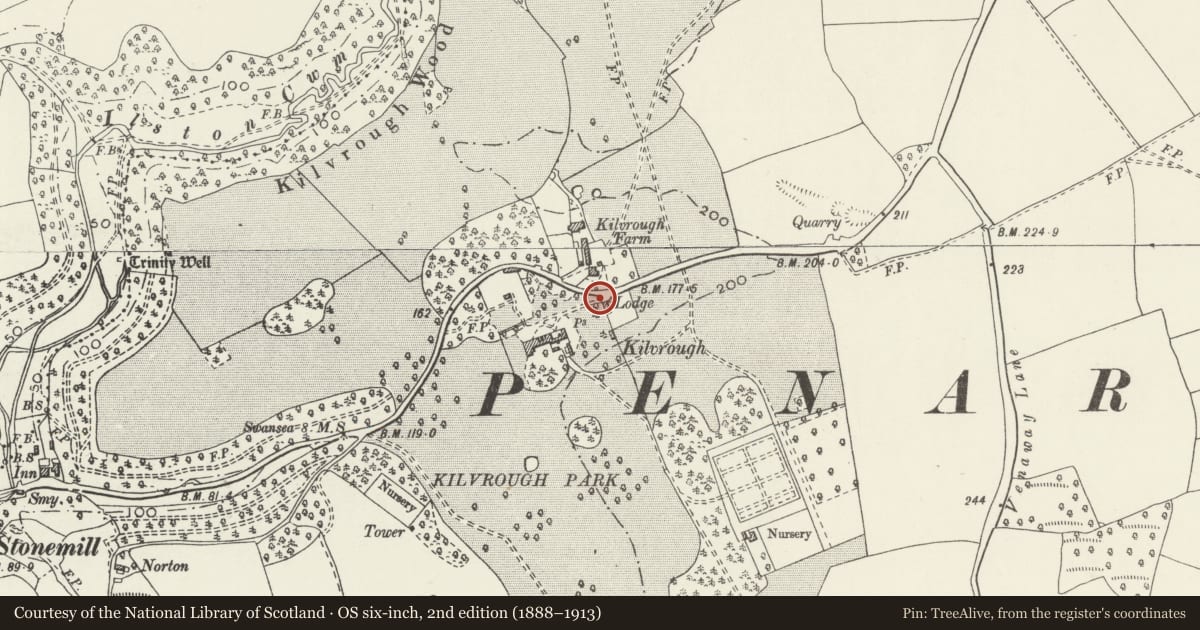
Slide toward Today to fade the historical sheet and see the modern map underneath.
David Rumsey Map Collection, Stanford LibrariesDavid Rumsey Map Collection, Stanford LibrariesDavid Rumsey Map Collection, Stanford LibrariesDavid Rumsey Map Collection, Stanford LibrariesDavid Rumsey Map Collection, Stanford Libraries
5 historical maps cover this location, the earliest the 1636 map "Cornubia : Devonia, Somersetus, Dorcestria, Wiltonia, Glocestria ..." (David Rumsey Map Collection, Stanford Libraries).
Historical maps covering this location
- 1636 · Cornubia : Devonia, Somersetus, Dorcestria, Wiltonia, Glocestria ... (David Rumsey Map Collection, Stanford Libraries)
- 1865 · England and Wales. England No. 6. (David Rumsey Map Collection, Stanford Libraries)
- 1891 · Sheet 10. Ordnance Survey of England and Wales. . (David Rumsey Map Collection, Stanford Libraries)
- 1897 · 247 Swansea (Hills) (David Rumsey Map Collection, Stanford Libraries)
- 1920 · Sheet 100. Llanelly. (David Rumsey Map Collection, Stanford Libraries)
Cadw's description
Location
On the E side of the house at the entrance to the drive off the A4118 and on the N side of Kilvrough Lodge.
History
The present Kilvrough Manor was probably built in the 1770s by William Dawkins as a substantial enlargement of an earlier house, and was surrounded by parkland. The entrance gates belong to a later phase of alteration, probably of 1872 when the adjacent lodge was built.
Exterior
Cast iron gates hung on cast iron octagonal piers. The piers have square bases with broach stops, and have projecting pyramidal caps with finials. The main double gates have plain cast iron railings with scrollwork to the sides. On the S side is a pedestrian gate with similar railings, and scrollwork to the centre. An intermediate pier between the main and pedestrian gates is plainer and square with a pyramidal cap. The gateway is flanked by stone piers with pyramidal caps (attached to the lodge on the S side and terminating the boundary wall on the N side).
Reason for designation
Listed for group value with Kilvrough Manor and other associated listed items.
Nearby in the register
- Kilvrough LodgeDomesticunder 1 mi
- Stable Court at Kilvrough ManorDomesticunder 1 mi
- Kilvrough ManorDomesticunder 1 mi
- Sundial at Kilvrough ManorGardens, Parks and Urban Spacesunder 1 mi
Other entries of the same register within about three miles of this one, by straight line.