Cof Cymru: National Historic Assets of Wales · Wales
Carnegie Free Library
Tai-Bach, Neath Port Talbot, Wales
A Grade II listed building in Tai Bach, Port Talbot, Neath Port Talbot, designated on 31 January 2000.
The record
- Designation
- Listed building, Grade II
- Broad class
- Civil
- Date of designation
- 31 January 2000
- Locality
- Tai Bach
- Town
- Port Talbot
- Community
- Tai-Bach
- Unitary authority
- Neath Port Talbot
- Country
- Wales
- Coordinates
- 51.58614, -3.77168
- Cadw reference
- 22807
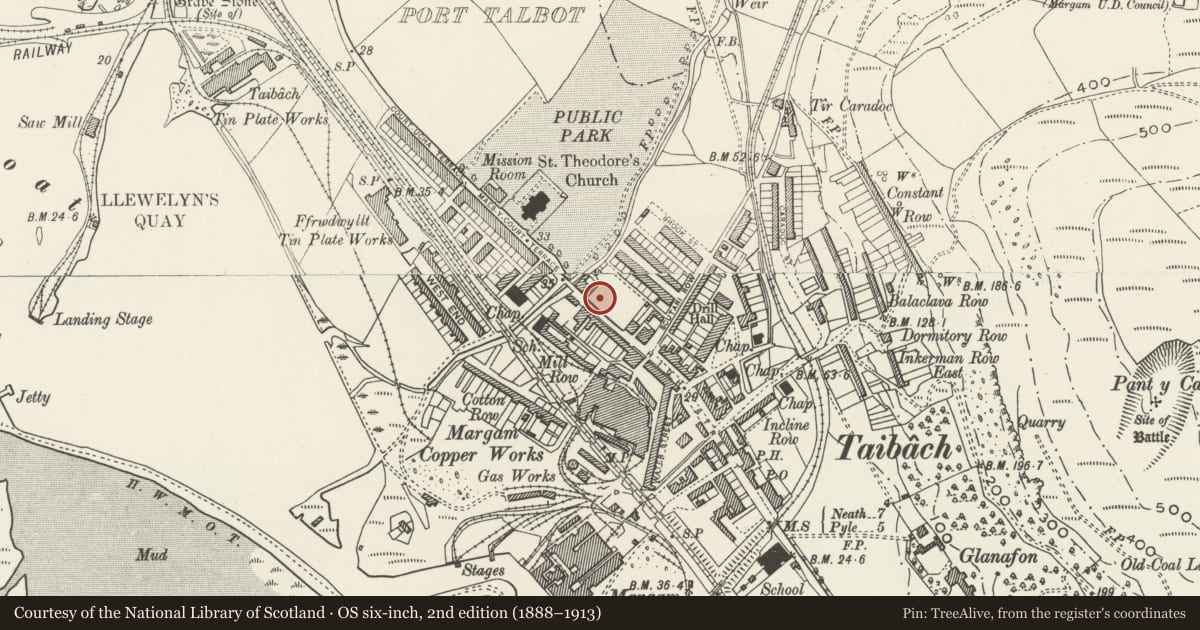
Slide toward Today to fade the historical sheet and see the modern map underneath.
David Rumsey Map Collection, Stanford LibrariesDavid Rumsey Map Collection, Stanford LibrariesDavid Rumsey Map Collection, Stanford LibrariesDavid Rumsey Map Collection, Stanford LibrariesDavid Rumsey Map Collection, Stanford Libraries
5 historical maps cover this location, the earliest the 1636 map "Cornubia : Devonia, Somersetus, Dorcestria, Wiltonia, Glocestria ..." (David Rumsey Map Collection, Stanford Libraries).
Historical maps covering this location
- 1636 · Cornubia : Devonia, Somersetus, Dorcestria, Wiltonia, Glocestria ... (David Rumsey Map Collection, Stanford Libraries)
- 1637 · The fourth table of England. Cornub. Devonia, Somerset etc. (David Rumsey Map Collection, Stanford Libraries)
- 1865 · England and Wales. England No. 6. (David Rumsey Map Collection, Stanford Libraries)
- 1891 · Sheet 10. Ordnance Survey of England and Wales. . (David Rumsey Map Collection, Stanford Libraries)
- 1897 · 247 Swansea (Hills) (David Rumsey Map Collection, Stanford Libraries)
Cadw's description
Location
Set back from the N side of the road behind a low forecourt wall of rock-faced grey stone with square capstones, those flanking the entrance with gabled faces.
History
In 1913 Margam Urban District Council received a grant of £2,500 from the Carnegie Trust for a free circulating library. The architect was John Cox and the contractors, Messrs Vaughan John. The foundation stone was laid by Councillor William Lewis on July 18th 1914 and the building completed in 1916, having cost £2,740. Emily Charlotte Talbot of Margam Park donated £100 towards books.
Exterior
Five-window 2-storey front with central entrance bay with high segmental pediment, flanked by balustraded parapets with end piers surmounted by ball finials. Constructed of rock-faced coursed grey stone, contrasting with pale stone dressings. Hipped roof behind parapets with replaced slates. Raised, rusticated quoins and pilasters. The pilasters flank the central bay and are aligned with the jambs of the advanced porch. The porch has a flat head with balustraded parapets and a moulded round-arched entrance rising off narrow imposts. The doorway is set back within a lower round arch with roll moulding, in a surround of dressed stone with square-ended voussoirs. Partially lit panelled double doors under a multipane overlight, approached by stone steps. Above the porch is a single window surmounted by a small triangular pediment. The pilasters rise above and support a moulded segmental pediment, under which is a rectangular stone tablet engraved 'Carnegie Free Library'. Flanking the central bay to each storey are pairs of windows with continuous hoodmoulds. All the windows are round headed with pale stone surrounds and high keystones, containing replaced 4-pane horned sashes with multipane overlights. Plinth with dressed chamfered coping, beneath which to the L is the worn foundation stone, laid by Councillor William Lewis in 1914.
The side walls are roughcast. The windows have round arched heads, yellow brick surrounds and continuous hoodmoulds. The W side is 3-window, those to the centre offset slightly to the L. The E side is similar, but between the L and centre windows is a pair of tall, round-headed stairlights. The windows contain 4-pane horned sashes with multipane overlights, except for the stairlights which are 8-pane. Similar detail to rear, which has a central doorway under a round arch with double boarded doors and a multipane overlight, flanked by pairs of windows. On the upper storey, is a similar window to the R and a pair of smaller windows to the centre. Yellow brick quoins to rear angles.
Interior
The entrance vestibule has a coloured and encaustic tile floor, and a moulded ceiling rose. Double half-lit panelled doors with matching side lights and a large square overlight with margin glazing lead into the central stair hall. The hall has moulded coving and a similar ceiling rose. A panelled door to the R leads into the staff room. In the centre of the hall is a round arch on large composite capitals with egg and dart moulding. Behind and to the R is a dog-leg staircase with square section balusters, moulded handrail and newel posts composed of 4 turned balusters. The door into the reading room is straight ahead, half-lit and round headed with flanking side lights. Large L-shaped reading room occupying the L and rear sides of the building. Detail includes one filleted cross-beam, moulded coving, a picture rail and 2 large foliate ceiling roses.
Reason for designation
Listed as a well preserved example of a Carnegie library, of significant social historic interest to the area.
Nearby in the register
- Lodge 2, Talbot Memorial ParkDomesticunder 1 mi
- Gateway to Talbot Memorial ParkCommemorativeunder 1 mi
- Fountain in Honour of John Hopkin DaviesCommemorativeunder 1 mi
- Lodge 1, Talbot Memorial ParkDomesticunder 1 mi
Other entries of the same register within about three miles of this one, by straight line.