Cof Cymru: National Historic Assets of Wales · Wales
Farm building at Llwydiarth
Corris, Gwynedd, Wales
A Grade II listed building in Aberllefenni, Machynlleth, Corris, Gwynedd, designated on 6 December 1999.
The record
- Designation
- Listed building, Grade II
- Broad class
- Agriculture and Subsistence
- Date of designation
- 6 December 1999
- Locality
- Aberllefenni
- Town
- Machynlleth
- Community
- Corris
- Unitary authority
- Gwynedd
- Country
- Wales
- Coordinates
- 52.68488, -3.78694
- Cadw reference
- 22747
Slide toward Today to fade the historical sheet and see the modern map underneath.
David Rumsey Map Collection, Stanford LibrariesLlyfrgell Genedlaethol Cymru – The National Library of WalesDavid Rumsey Map Collection, Stanford LibrariesDavid Rumsey Map Collection, Stanford LibrariesDavid Rumsey Map Collection, Stanford Libraries
5 historical maps cover this location, the earliest the 1608 map "(13) Cambriae Typus." (David Rumsey Map Collection, Stanford Libraries).
Historical maps covering this location
- 1608 · (13) Cambriae Typus. (David Rumsey Map Collection, Stanford Libraries)
- 1795 · To Sir Watkin Williams-Wynn Bart ... the map of the six counties of North Wales is most… (Llyfrgell Genedlaethol Cymru – The National Library of Wales)
- 1830 · V.3:11-15:XV. Britisches Reich. A. Kon: England. b. Frstenthum Wales: Shire: 37-40 (David Rumsey Map Collection, Stanford Libraries)
- 1883 · Watershed map England, Wales 3. (David Rumsey Map Collection, Stanford Libraries)
- 1901 · Sheet 9 and 10. (David Rumsey Map Collection, Stanford Libraries)
Cadw's description
Location
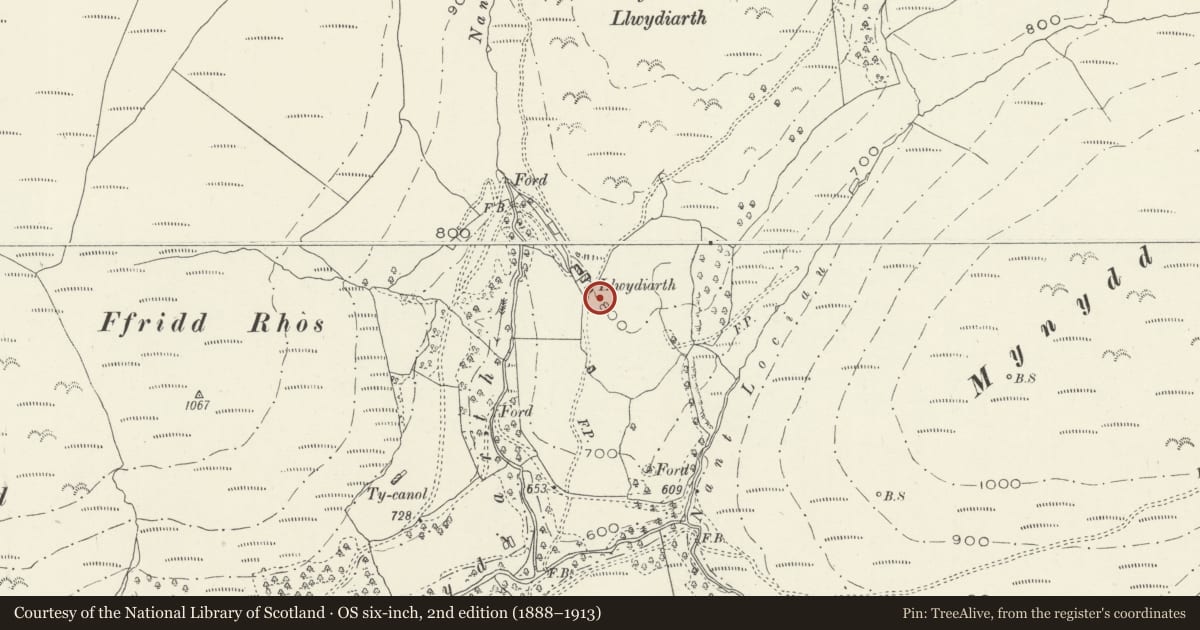
Llwydiarth farmstead lies in an enclave in forestry, NE of Aberllefenni. The farm building is immediately S and parallel to the farmhouse.
History
The farmstead is of sub-medieval origin, and the farm building, which is similarly uphill sited, has walls which in their lower courses are possibly of similar date, although it has been largely rebuilt and re-roofed in the C19.
Exterior
Built of whitewashed sawn slate rubble, with a slate roof, closely cropped at the eaves. One stable type door central to the 2-bay barn which occupies the upper two bays, and which has ventilation slits either side, the lower door near the gable end, probably opening to a stable. A pitching opening to the grain loft is between. A C20 lean-to farm building has been attached to the S side.
Interior
The barn is of two bays, divided by a tie beam and strut truss, probably mid C19. A full height stone wall divides the upper bays from the lower bay, which is floored as a granary.
Reason for designation
Included as building probably of early origin and part of the well-preserved sub-medieval farmstead group at Llwydiarth, of group value with the farmhouse.
Nearby in the register
- LlwydiarthDomesticunder 1 mi
- Ratgoed HallDomesticunder 1 mi
- Cymerau CottagesDomestic1 mi
- Cymerau CottagesDomestic1 mi
Other entries of the same register within about three miles of this one, by straight line.