Cof Cymru: National Historic Assets of Wales · Wales
Plas Ty'n-y-berth
Corris, Gwynedd, Wales
A Grade II listed building in Corris Uchaf, Machynlleth, Corris, Gwynedd, designated on 6 December 1999.
The record
- Designation
- Listed building, Grade II
- Broad class
- Domestic
- Date of designation
- 6 December 1999
- Locality
- Corris Uchaf
- Town
- Machynlleth
- Community
- Corris
- Unitary authority
- Gwynedd
- Country
- Wales
- Coordinates
- 52.66480, -3.86502
- Cadw reference
- 22746
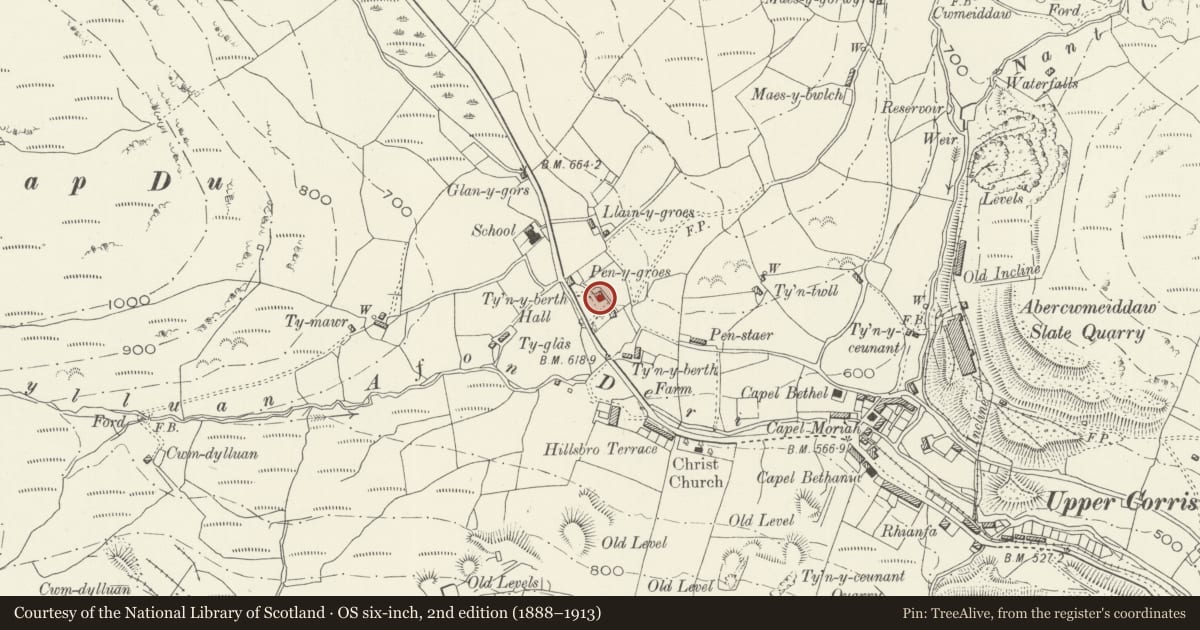
Slide toward Today to fade the historical sheet and see the modern map underneath.
David Rumsey Map Collection, Stanford LibrariesDavid Rumsey Map Collection, Stanford LibrariesDavid Rumsey Map Collection, Stanford LibrariesLlyfrgell Genedlaethol Cymru – The National Library of WalesDavid Rumsey Map Collection, Stanford Libraries
5 historical maps cover this location, the earliest the 1795 map "To Sir Watkin Williams-Wynn Bart ... the map of the six counties of North Wales is most humbly inscribed by his obedient humble servant" (Llyfrgell Genedlaethol Cymru – The National Library of Wales).
Historical maps covering this location
- 1795 · To Sir Watkin Williams-Wynn Bart ... the map of the six counties of North Wales is most… (Llyfrgell Genedlaethol Cymru – The National Library of Wales)
- 1883 · Watershed map England, Wales 3. (David Rumsey Map Collection, Stanford Libraries)
- 1896 · Sheet 7. Ordnance Survey of England and Wales. (David Rumsey Map Collection, Stanford Libraries)
- 1899 · 149 Barmouth (Hills) (David Rumsey Map Collection, Stanford Libraries)
- 1901 · Sheet 9 and 10. (David Rumsey Map Collection, Stanford Libraries)
Cadw's description
Location
The house lies in its own grounds, approached by a curving driveway off the main A487 to Dolgellau.
History
Built probably c1835-40 as a gentry house, the owner/occupier in 1838 being David Thomas, with 1.7 acres (0.7ha) of land.
Exterior
Built of rubble, rendered and whitewashed to the front, with raised quoins and plinth. Hipped slate roof with symmetrical chimney stacks, each carrying two diagonally set shafts. Early Victorian Classical style. Two storeys, 3 window bays, with a central 4-panelled door and margin-glazed overlight under a canopy supported on plain iron columns, at the head of 4 slate steps. 12-paned sash windows set in moulded architraves, and bracketed sills.
Interior
Not accessible at times of inspection.
Reason for designation
Included as a well preserved earlier C19 house of gentry status, perhaps for a quarry owner, retaining its original details.
Nearby in the register
- Crud-y-gwynDomesticunder 1 mi
- PreswylfaDomesticunder 1 mi
- 8 Hillsborough TerraceDomesticunder 1 mi
- Dylluan-y-DeriDomesticunder 1 mi
Other entries of the same register within about three miles of this one, by straight line.