Cof Cymru: National Historic Assets of Wales · Wales
The Bell House
Corris, Gwynedd, Wales
A Grade II listed building in Aberllefenni, Machynlleth, Corris, Gwynedd, designated on 6 December 1999.
The record
- Designation
- Listed building, Grade II
- Broad class
- Industrial
- Date of designation
- 6 December 1999
- Locality
- Aberllefenni
- Town
- Machynlleth
- Community
- Corris
- Unitary authority
- Gwynedd
- Country
- Wales
- Coordinates
- 52.67304, -3.82020
- Cadw reference
- 22718
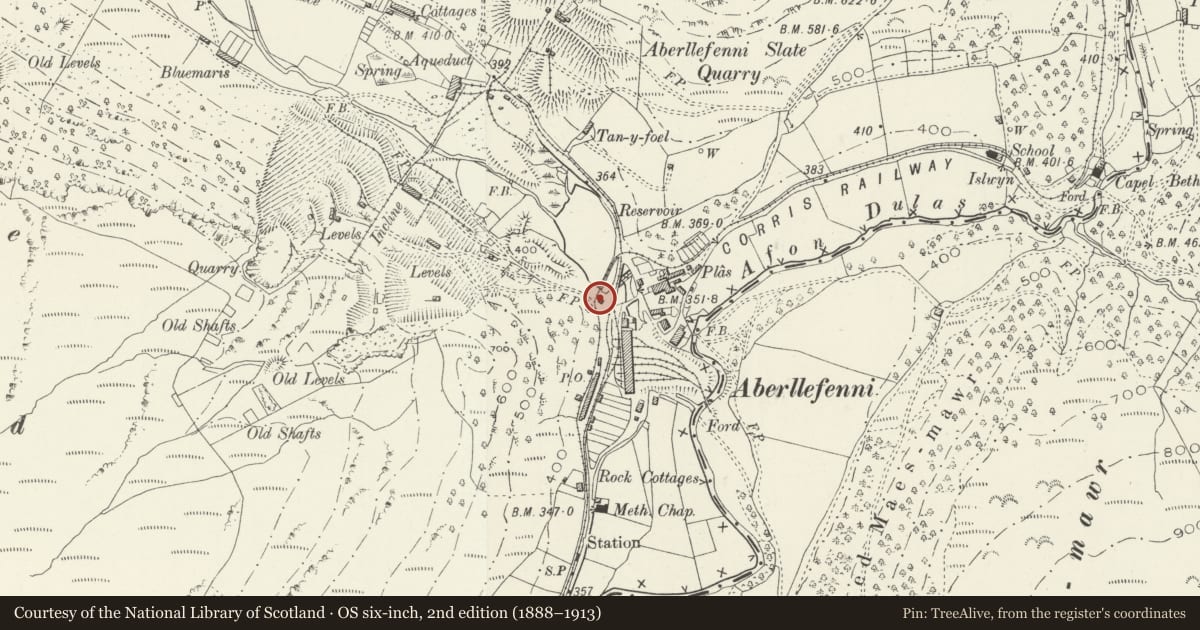
Slide toward Today to fade the historical sheet and see the modern map underneath.
David Rumsey Map Collection, Stanford LibrariesDavid Rumsey Map Collection, Stanford LibrariesLlyfrgell Genedlaethol Cymru – The National Library of WalesDavid Rumsey Map Collection, Stanford LibrariesDavid Rumsey Map Collection, Stanford Libraries
5 historical maps cover this location, the earliest the 1795 map "To Sir Watkin Williams-Wynn Bart ... the map of the six counties of North Wales is most humbly inscribed by his obedient humble servant" (Llyfrgell Genedlaethol Cymru – The National Library of Wales).
Historical maps covering this location
- 1795 · To Sir Watkin Williams-Wynn Bart ... the map of the six counties of North Wales is most… (Llyfrgell Genedlaethol Cymru – The National Library of Wales)
- 1830 · V.3:11-15:XV. Britisches Reich. A. Kon: England. b. Frstenthum Wales: Shire: 37-40 (David Rumsey Map Collection, Stanford Libraries)
- 1883 · Watershed map England, Wales 3. (David Rumsey Map Collection, Stanford Libraries)
- 1899 · 149 Barmouth (Hills) (David Rumsey Map Collection, Stanford Libraries)
- 1901 · Sheet 9 and 10. (David Rumsey Map Collection, Stanford Libraries)
Cadw's description
Location
The building stands isolated but close to the road at the N end of the village.
History
Built in 1880s as the office for Aberllefenni Slate Quarry, a major slab quarry of early origins, but still operated on a small scale.
Exterior
The building is of cut slate laid on bed, roofed with lozenge ended slates and a cut stone half-round ridge. Single storey. Boarded door approached by a square and two monolithic semi-circular steps of slate, and a large single window facing SE. Gutter fascia board. At the NE end, the gable wall rises as a slate bell tower built of slabwork, and still retains the timing bell. At the SW end there is a slate stack serving the internal fireplace.
Interior
The roof is torched.
Reason for designation
Included as a significant and distinctive building directly associated with the slate industry, of major importance to the area.
Nearby in the register
- Plas AberllefenniDomesticunder 1 mi
- Water Balanced Incline and DrumhouseIndustrialunder 1 mi
- Water Balance Incline at Aberllefenni Slate QuarryInclineunder 1 mi
- Cymerau CottagesDomesticunder 1 mi
Other entries of the same register within about three miles of this one, by straight line.