Cof Cymru: National Historic Assets of Wales · Wales
St. John's
Monmouth, Monmouthshire, Wales
A Grade II listed building in Monmouth, Monmouthshire, designated on 4 September 1973.
The record
- Designation
- Listed building, Grade II
- Broad class
- Domestic
- Date of designation
- 4 September 1973
- Locality
- Monmouth
- Town
- Monmouth
- Community
- Monmouth
- Unitary authority
- Monmouthshire
- Country
- Wales
- Coordinates
- 51.81111, -2.71457
- Cadw reference
- 2266
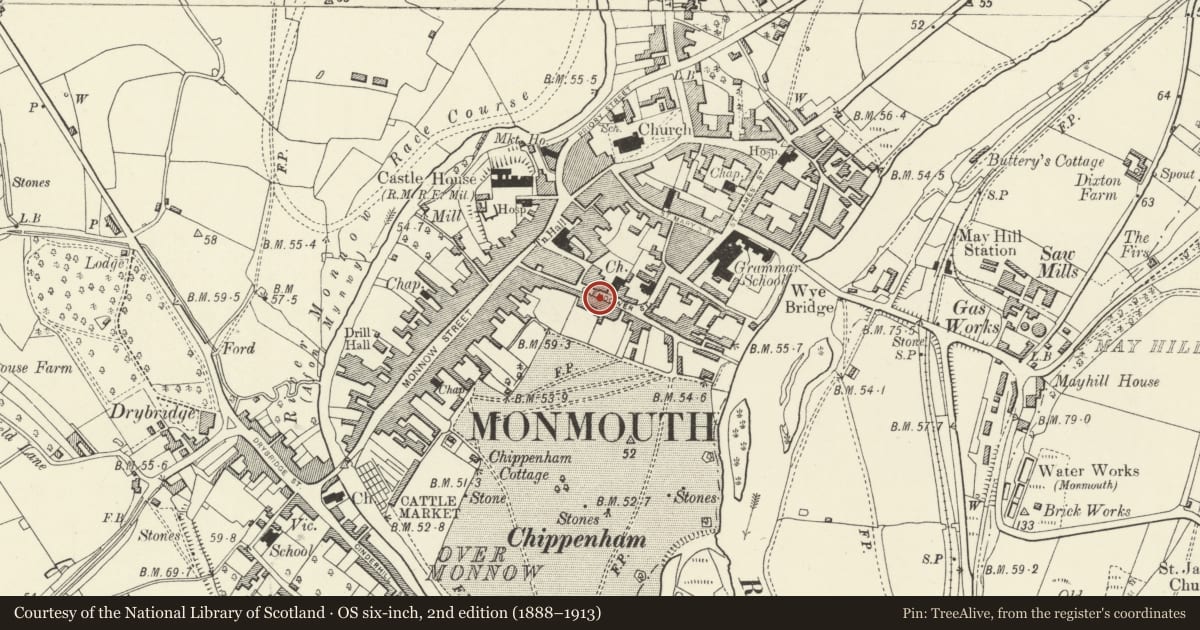
Slide toward Today to fade the historical sheet and see the modern map underneath.
David Rumsey Map Collection, Stanford LibrariesDavid Rumsey Map Collection, Stanford LibrariesDavid Rumsey Map Collection, Stanford LibrariesDavid Rumsey Map Collection, Stanford LibrariesDavid Rumsey Map Collection, Stanford Libraries
5 historical maps cover this location, the earliest the 1636 map "Cornubia : Devonia, Somersetus, Dorcestria, Wiltonia, Glocestria ..." (David Rumsey Map Collection, Stanford Libraries).
Historical maps covering this location
- 1636 · Cornubia : Devonia, Somersetus, Dorcestria, Wiltonia, Glocestria ... (David Rumsey Map Collection, Stanford Libraries)
- 1830 · V.3:11-15:XV.Britisches Reich. A. Kon: England. a. England ab sich: Shire:15-17, 33 (David Rumsey Map Collection, Stanford Libraries)
- 1895 · Sheet 11. Ordnance Survey of England and Wales. (David Rumsey Map Collection, Stanford Libraries)
- 1896 · 233 Monmouth (Hills) (David Rumsey Map Collection, Stanford Libraries)
- 1901 · Sheet 14. (David Rumsey Map Collection, Stanford Libraries)
Cadw's description
Location
An important residential street to the south of the town centre of Monmouth.
History
In origin this building appears to be early C17 but it was greatly altered and extended in the early C19 by John Mayers who died in 1834, and the external appearance is almost wholly of that date. There has been little further change since then.
Exterior
The street elevation of the building is in two distinct parts although they seem to be of the same build and are in the same ownership. Single depth plan to street with an additional early C19 house built on the garden side which wholly obscures the older portion from the south. Roughcast render, lined as ashlar, but unpainted, band between floors; Welsh slate roof. Two storeys, three window bays to whole.
Two western bays (St. John's) has a slightly higher roofline. Open pedimented doorway to left, with fluted supporting columns, transom light and 6-panel door. Tripartite sash to right with 6 over 6 panes. Above are a 3 over 6 pane sash over the door and a paired 3 over 6 sash to right. Fairly steeply pitched roof with flat topped dormer with 2 + 2 casement.
The eastern bay (No. 11) has a plain doorway to right also with a six-panel door and glazed transom light. Late C20 3-light casement 6 + 6 + 6 on each floor. Fairly steeply pitched roof with rendered stack between the two sections.
The rear elevation shows what amounts to a complete early C19 house, except that it is only single depth, backing onto the C17 street range. Rendered and painted, probably over brick, with a Welsh slate roof. Three storeys, three windows. The ground floor has three tall French doors, 4 + 4 panes with transom light above; glazed roof verandah of Coalbrookdale ironwork supported on wrought iron filigree piers. Six over 6 pane sashes on the first floor, plat band, 3 over 6 sashes above. Hipped roof with tall rendered stack on right hand wall.
Interior
The interior of the front range was very altered in the early C19 when the staircase was inserted into a very confusing stairhall. The multi-flight stair is all in pine, with closed string and turned balusters. The rooms are plain, but the westernmost one on the first floor has chamfered cross beams with ogee stops. There is otherwise early C19 joinery with 6-panel doors. The garden building has a Dining Room under restoration on the ground floor. This would appear to date from c1820 and has a white marble fireplace flanked by elliptically headed alcoves with imposts and keyblocks. Shutters and other contemporary joinery and plaster cornices. The interior of the portion known as No. 11 was not seen but is said to retain further evidence of C17 origins.
Reason for designation
Included for its special architectural interest as a multi-period building of definite character in the Monmouth town centre.
Nearby in the register
- 9 Glendower StreetDomesticunder 1 mi
- 15 Glendower StreetDomesticunder 1 mi
- 7 Glendower StreetNo class recordedunder 1 mi
- 5 Glendower StreetDomesticunder 1 mi
Other entries of the same register within about three miles of this one, by straight line.