Cof Cymru: National Historic Assets of Wales · Wales
Deunant-mawr
Mawddwy, Gwynedd, Wales
A Grade II listed building in Dinas Mawddwy, Machynlleth, Mawddwy, Gwynedd, designated on 4 November 1999.
The record
- Designation
- Listed building, Grade II
- Broad class
- Domestic
- Date of designation
- 4 November 1999
- Locality
- Dinas Mawddwy
- Town
- Machynlleth
- Community
- Mawddwy
- Unitary authority
- Gwynedd
- Country
- Wales
- Coordinates
- 52.73692, -3.68699
- Cadw reference
- 22629
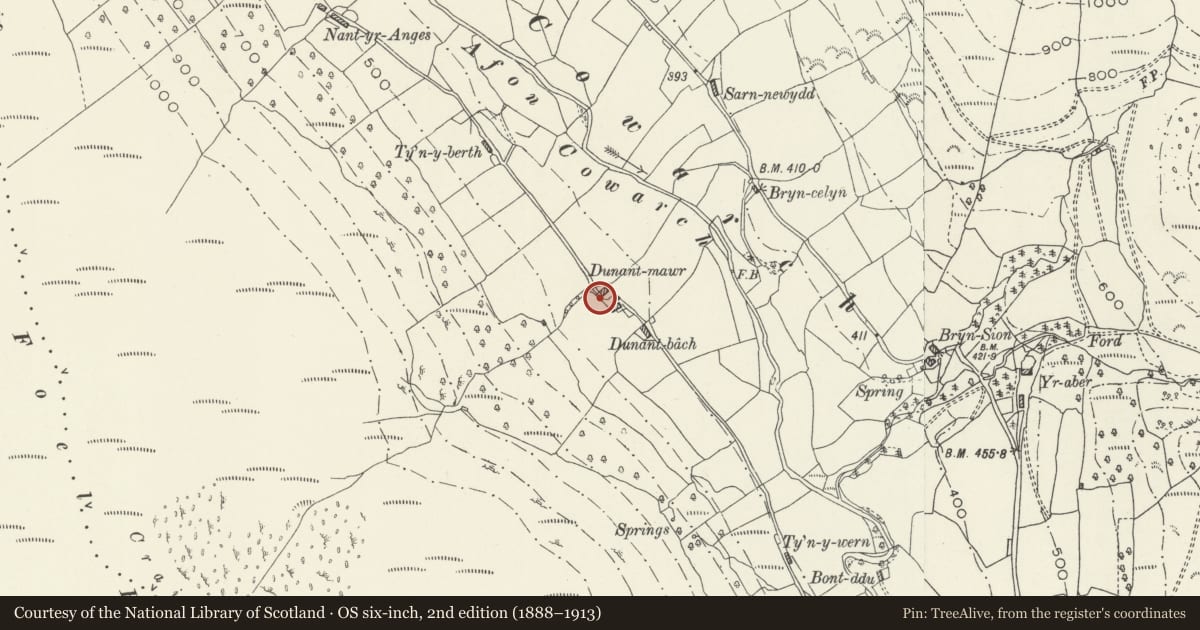
Slide toward Today to fade the historical sheet and see the modern map underneath.
David Rumsey Map Collection, Stanford LibrariesDavid Rumsey Map Collection, Stanford LibrariesLlyfrgell Genedlaethol Cymru – The National Library of WalesDavid Rumsey Map Collection, Stanford LibrariesDavid Rumsey Map Collection, Stanford Libraries
5 historical maps cover this location, the earliest the 1795 map "To Sir Watkin Williams-Wynn Bart ... the map of the six counties of North Wales is most humbly inscribed by his obedient humble servant" (Llyfrgell Genedlaethol Cymru – The National Library of Wales).
Historical maps covering this location
- 1795 · To Sir Watkin Williams-Wynn Bart ... the map of the six counties of North Wales is most… (Llyfrgell Genedlaethol Cymru – The National Library of Wales)
- 1830 · V.3:11-15:XV. Britisches Reich. A. Kon: England. b. Frstenthum Wales: Shire: 37-40 (David Rumsey Map Collection, Stanford Libraries)
- 1883 · Watershed map England, Wales 3. (David Rumsey Map Collection, Stanford Libraries)
- 1899 · 150 Dinas-Mawddwy (Hills) (David Rumsey Map Collection, Stanford Libraries)
- 1901 · Sheet 9 and 10. (David Rumsey Map Collection, Stanford Libraries)
Cadw's description
Location
The farm lies on the W side of the valley, reached by road from Aber-Cywarch.
History
The farm is probably of the C18.
Exterior
Built of rubble stonework, with a slate roof. House and farm building set uphill, in line, and at right angles to the road. The house is single storey with attics, 2 bays, consisting of a lobby entry beside the lower end stack opening to a living room, and to the right above, an inner room. Boarded door with overlight, and two light 2-paned casement windows, those to the upper floor in small raised dormers. Square stack with drip courses at the junction with the lower farm building. The farm building has a single boarded door, and an opening high in the gable end.
Interior
Not accessible at the time of inspection.
Reason for designation
Included as a well preserved traditional hill farmstead of house and farm building in line, retaining a strong vernacular character.
Nearby in the register
- Sarn-newyddAgriculture and Subsistenceunder 1 mi
- Fron-dirionDomestic1 mi
- Ty'n y TwllDomestic1 mi
- Pont Dol-y-BontTransport1 mi
Other entries of the same register within about three miles of this one, by straight line.