Cof Cymru: National Historic Assets of Wales · Wales
Wood Cottage
Llandwrog, Gwynedd, Wales
A Grade II listed building in Plas Newydd, Llandwrog, Gwynedd, designated on 30 September 1999.
The record
- Designation
- Listed building, Grade II
- Broad class
- Domestic
- Date of designation
- 30 September 1999
- Locality
- Plas Newydd
- Community
- Llandwrog
- Unitary authority
- Gwynedd
- Country
- Wales
- Coordinates
- 53.06268, -4.30864
- Cadw reference
- 22443
Slide toward Today to fade the historical sheet and see the modern map underneath.
David Rumsey Map Collection, Stanford LibrariesDavid Rumsey Map Collection, Stanford LibrariesDavid Rumsey Map Collection, Stanford LibrariesDavid Rumsey Map Collection, Stanford LibrariesLlyfrgell Genedlaethol Cymru – The National Library of Wales
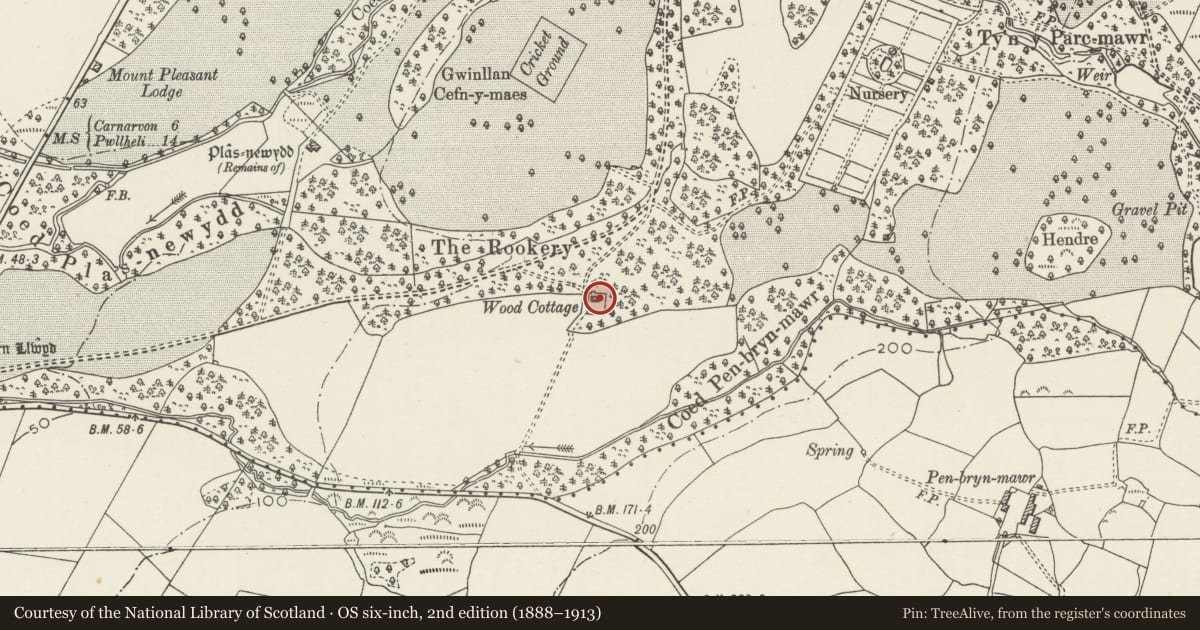
5 historical maps cover this location, the earliest the 1795 map "To Sir Watkin Williams-Wynn Bart ... the map of the six counties of North Wales is most humbly inscribed by his obedient humble servant" (Llyfrgell Genedlaethol Cymru – The National Library of Wales).
Historical maps covering this location
- 1795 · To Sir Watkin Williams-Wynn Bart ... the map of the six counties of North Wales is most… (Llyfrgell Genedlaethol Cymru – The National Library of Wales)
- 1883 · Watershed map England, Wales 3. (David Rumsey Map Collection, Stanford Libraries)
- 1896 · Sheet 7. Ordnance Survey of England and Wales. (David Rumsey Map Collection, Stanford Libraries)
- 1899 · 118 Nevin (Hills) (David Rumsey Map Collection, Stanford Libraries)
- 1901 · Sheet 9 and 10. (David Rumsey Map Collection, Stanford Libraries)
Cadw's description
Location
Located in an extremely isolated position on rising ground at end of no-through trackway running through parkland and then woodland to the south-east of Plas Newydd.
History
Built c1850 as an estate worker's cottage during the ownership of the third Lord Newborough.
Exterior
Mild Picturesque Gothic style favoured by the Newborough Estate. Original 2-storey cross-plan with large, loosely attached C20 single-storey addition to south-east. C19 building of roughly coursed rubblestone and slate roof with deep overhanging verges and exposed purlin ends; similar materials to C20 extension. North gable has half-glazed door with large decorative blind cross shape to apex; to left in front wall is a wooden cross-window; west gable has 2-light window with 3 horizontal glazing bars on first floor and similar 3-light window on ground floor; 4-paned sash on ground floor of east gable. Tall stack to ridge of south gable; C20 extension has large 4-light window in south gable end.
Interior
Interior not accessible at time of Survey.
Reason for designation
Included, notwithstanding C20 extension, as an essentially well-preserved mid-C19 estate worker's cottage on the remarkably complete C19 Glynllifon Estate.
Nearby in the register
- Outbuildings at Plas NewyddDomesticunder 1 mi
- Well in garden wall at Plas NewyddWater Supply and Drainageunder 1 mi
- Plas NewyddDomesticunder 1 mi
- The NurseryGardens, Parks and Urban Spacesunder 1 mi
Other entries of the same register within about three miles of this one, by straight line.