Cof Cymru: National Historic Assets of Wales · Wales
Schoolroom and Schoolhouse
Clynnog, Gwynedd, Wales
A Grade II listed building in Clynnog-fawr, Caernarfon, Clynnog, Gwynedd, designated on 15 September 1999.
The record
- Designation
- Listed building, Grade II
- Broad class
- Religious, Ritual and Funerary
- Date of designation
- 15 September 1999
- Locality
- Clynnog-fawr
- Town
- Caernarfon
- Community
- Clynnog
- Unitary authority
- Gwynedd
- Country
- Wales
- Coordinates
- 53.02227, -4.36133
- Cadw reference
- 22364
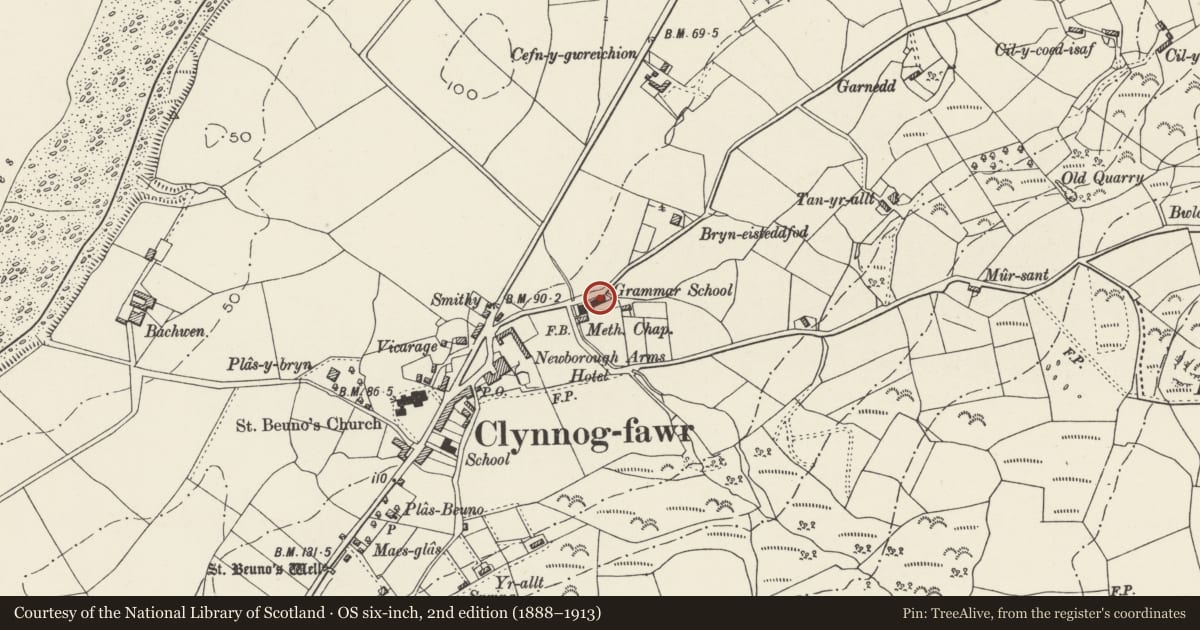
Slide toward Today to fade the historical sheet and see the modern map underneath.
David Rumsey Map Collection, Stanford LibrariesDavid Rumsey Map Collection, Stanford LibrariesDavid Rumsey Map Collection, Stanford LibrariesDavid Rumsey Map Collection, Stanford LibrariesLlyfrgell Genedlaethol Cymru – The National Library of Wales
5 historical maps cover this location, the earliest the 1795 map "To Sir Watkin Williams-Wynn Bart ... the map of the six counties of North Wales is most humbly inscribed by his obedient humble servant" (Llyfrgell Genedlaethol Cymru – The National Library of Wales).
Historical maps covering this location
- 1795 · To Sir Watkin Williams-Wynn Bart ... the map of the six counties of North Wales is most… (Llyfrgell Genedlaethol Cymru – The National Library of Wales)
- 1883 · Watershed map England, Wales 3. (David Rumsey Map Collection, Stanford Libraries)
- 1896 · Sheet 7. Ordnance Survey of England and Wales. (David Rumsey Map Collection, Stanford Libraries)
- 1899 · 118 Nevin (Hills) (David Rumsey Map Collection, Stanford Libraries)
- 1901 · Sheet 9 and 10. (David Rumsey Map Collection, Stanford Libraries)
Cadw's description
Location
The school and master's house stand in line with Capel Ebenezer and Ty-capel, in Upper Clynnog.
History
The two attached buildings were probably built in 1840s, around the same time as the chapel and manse for the Calvinistic Methodist community in Clynnog.
Exterior
Built together, of rubble stonework, with a continuous slate roof. The gable wall of the house is rendered. The schoolroom has a 4 window front of tall round-headed 8-pane sash windows, the heads formed with 9-in brick arches, with a small coped gable at the centre. Entrance is by means of a gabled porch with moulded bargebaords, with a pair of 2-panelled doors set asymmetrically at the upper end. The rear is pebbledashed, with similar windows but without the central gable. The schoolhouse is of two storeys, 3 window bays, having a central half-glazed panelled door set within a later glazed gabled porch. To either side, the original windows have been replaced in c1960s with larger windows and stone lintels, but the upper floor retains the original 4-pane unhorned sash windows with expressed boxes. At the centre, a similar small coped gable matching that of the schoolroom, but with an inset uninscribed slate. The row of buildings has three tall rendered stacks, each with three clayware pots.
Interior
Not seen at the time of inspection.
Reason for designation
Included as a substantial and well-constructed building of the mid C19, which apart from two windows in the house, has remained in its original external condition. It forms a group with Capel Ebenezer and the associated manse. An interesting group of buildings specifically dedicated to the improvement of education in the non-conformist community.
Nearby in the register
- Capel EbenezerReligious, Ritual and Funeraryunder 1 mi
- Ty CapelReligious, Ritual and Funeraryunder 1 mi
- The Coach InnCommercialunder 1 mi
- Post OfficeCommercialunder 1 mi
Other entries of the same register within about three miles of this one, by straight line.