Cof Cymru: National Historic Assets of Wales · Wales
49 Eastgate
Cowbridge with Llanblethian, Vale of Glamorgan, Wales
A Grade II listed building in Cowbridge, Cowbridge with Llanblethian, Vale of Glamorgan, designated on 16 September 1999.
The record
- Designation
- Listed building, Grade II
- Broad class
- Domestic
- Date of designation
- 16 September 1999
- Locality
- Cowbridge
- Community
- Cowbridge with Llanblethian
- Unitary authority
- Vale of Glamorgan
- Country
- Wales
- Coordinates
- 51.46035, -3.44337
- Cadw reference
- 22309
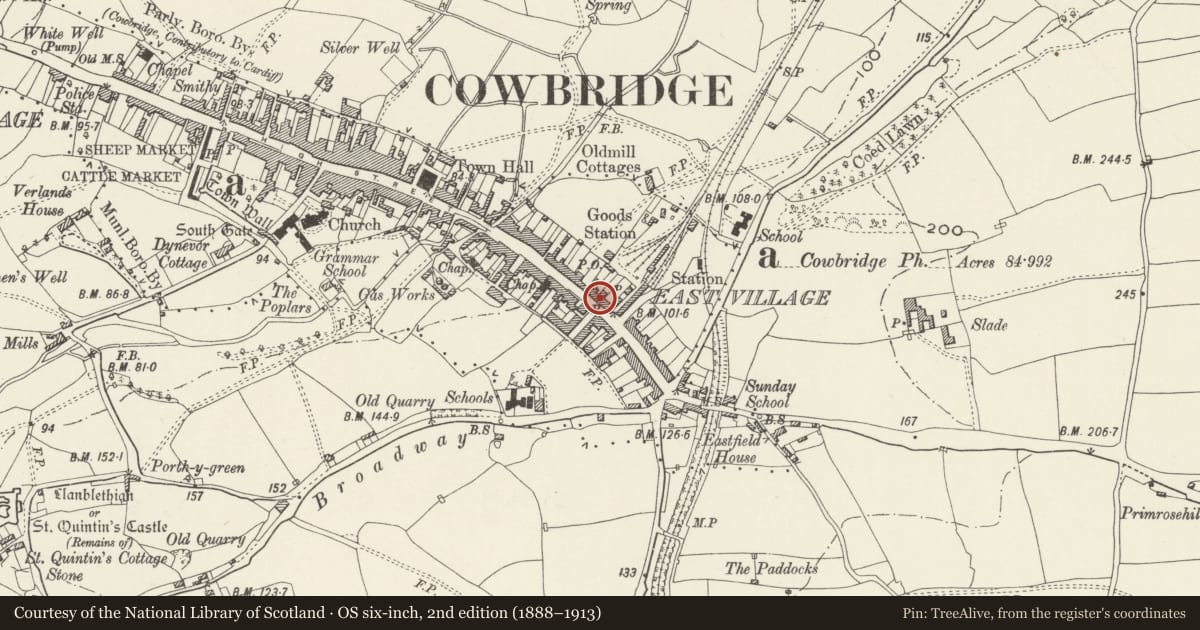
Slide toward Today to fade the historical sheet and see the modern map underneath.
David Rumsey Map Collection, Stanford LibrariesDavid Rumsey Map Collection, Stanford LibrariesDavid Rumsey Map Collection, Stanford LibrariesDavid Rumsey Map Collection, Stanford LibrariesDavid Rumsey Map Collection, Stanford Libraries
5 historical maps cover this location, the earliest the 1636 map "Cornubia : Devonia, Somersetus, Dorcestria, Wiltonia, Glocestria ..." (David Rumsey Map Collection, Stanford Libraries).
Historical maps covering this location
- 1636 · Cornubia : Devonia, Somersetus, Dorcestria, Wiltonia, Glocestria ... (David Rumsey Map Collection, Stanford Libraries)
- 1637 · The fourth table of England. Cornub. Devonia, Somerset etc. (David Rumsey Map Collection, Stanford Libraries)
- 1865 · England and Wales. England No. 6. (David Rumsey Map Collection, Stanford Libraries)
- 1897 · 262 Pontypridd (Hills) (David Rumsey Map Collection, Stanford Libraries)
- 1897 · 262 Pontypridd (Outline) (David Rumsey Map Collection, Stanford Libraries)
Cadw's description
Location
On line of street, opposite Croft Street.
History
Late C19.
Exterior
Two storey, 3 window house. Northern Renaissance style. Grey stone with bathstone dressings; slate roof with red tile ridge; end chimneys in matching stone to house. Central doorway with bathstone doorcase, swan-neck pediment enclosing bust; double-leaf panelled doors. To each side, single-storey splayed bay window has corner shafts with floral capitals; pierced parapets. On first floor, central single arched window flanked by Venetian windows above which are Dutch gables with relief panels.
Reason for designation
Included for group value with adjacent listed buildings in conservation area.
Nearby in the register
- Telephone Call-box Outside Royal Mail Delivery OfficeCommunicationsunder 1 mi
- Ancient DruidDomesticunder 1 mi
- Telephone Call-box Beside Eastgate MewsCommunicationsunder 1 mi
- The ArmouryDomesticunder 1 mi
Other entries of the same register within about three miles of this one, by straight line.