Cof Cymru: National Historic Assets of Wales · Wales
Hay-barn at Hafod
Pontarfynach, Ceredigion, Wales
A Grade II listed building in Hafod, Ystrad Meurig, Pontarfynach, Ceredigion, designated on 3 September 1999.
The record
- Designation
- Listed building, Grade II
- Broad class
- Agriculture and Subsistence
- Date of designation
- 3 September 1999
- Locality
- Hafod
- Town
- Ystrad Meurig
- Community
- Pontarfynach
- Unitary authority
- Ceredigion
- Country
- Wales
- Coordinates
- 52.34390, -3.82231
- Cadw reference
- 22277
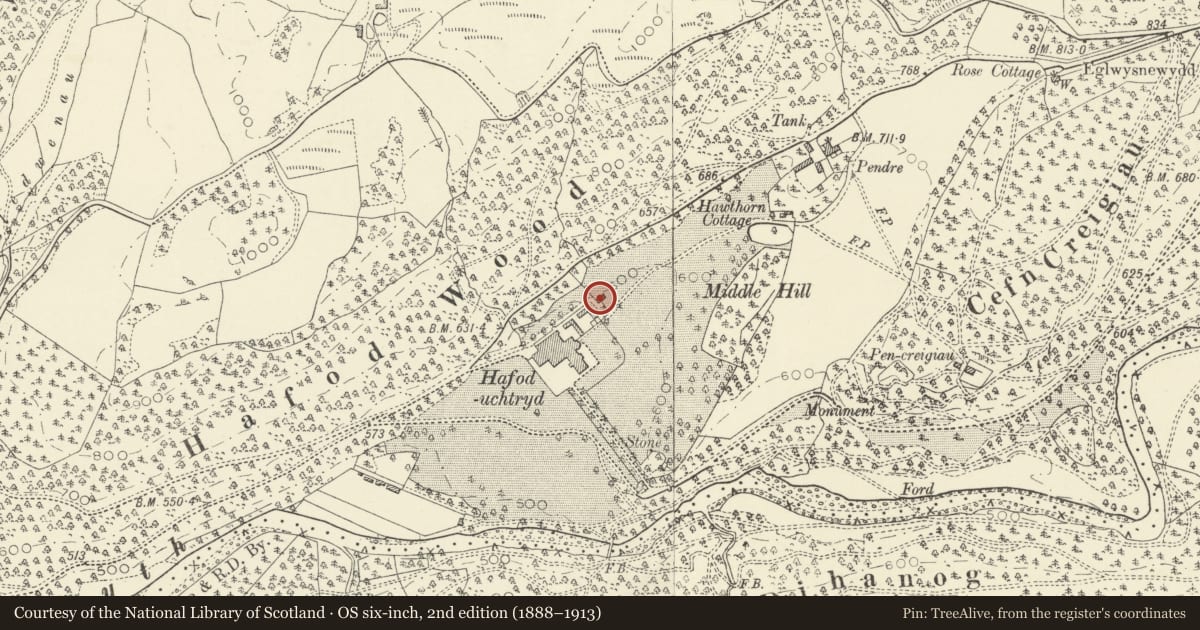
Slide toward Today to fade the historical sheet and see the modern map underneath.
David Rumsey Map Collection, Stanford LibrariesDavid Rumsey Map Collection, Stanford LibrariesDavid Rumsey Map Collection, Stanford LibrariesDavid Rumsey Map Collection, Stanford LibrariesDavid Rumsey Map Collection, Stanford Libraries
5 historical maps cover this location, the earliest the 1608 map "(13) Cambriae Typus." (David Rumsey Map Collection, Stanford Libraries).
Historical maps covering this location
- 1608 · (13) Cambriae Typus. (David Rumsey Map Collection, Stanford Libraries)
- 1830 · V.3:11-15:XV. Britisches Reich. A. Kon: England. b. Frstenthum Wales: Shire: 37-40 (David Rumsey Map Collection, Stanford Libraries)
- 1883 · Watershed map England, Wales 3. (David Rumsey Map Collection, Stanford Libraries)
- 1899 · 178 Llanilar (Hills) (David Rumsey Map Collection, Stanford Libraries)
- 1901 · Sheet 14. (David Rumsey Map Collection, Stanford Libraries)
Cadw's description
Location
Situated approximately 20 metres NE of site of stable range, some 120 metres NE of site of demolished house.
History
Late C19 hay-barn, probably contemporary with the stables, built 1882 for John Waddingham, who purchased the Hafod estate in 1870. Marked on 1891 OS. This building and the L-plan stable range are the closest surviving structures to the site of the mansion. It stands on a bluff above and to E of stable court.
Exterior
Rubble-built five-bay open-sided hay-barn, built E-W across slope. Slate roof. Matching S and N elevations with tall full-height centre entry flanked each side by two large openings also rising to eaves, divided by square rubble pillars. Openings have sills formed of rubble copings, set on a dripcourse. Gable ends each with triplet of ventilation loops.
Interior
Sloping centre passage, with raised platform for hay storage each side.
Reason for designation
Included as a well-designed and well-preserved later C19 hay-barn, and for historic association with the Hafod estate.
Nearby in the register
- Stable Range at Hafod and attached courtyard wallsAgriculture and Subsistenceunder 1 mi
- Hawthorn CottageDomesticunder 1 mi
- Ice House at HafodDomesticunder 1 mi
- Bridge over stream to W of Bedford MonumentTransportunder 1 mi
Other entries of the same register within about three miles of this one, by straight line.