Cof Cymru: National Historic Assets of Wales · Wales
American Villa
Llandybie, Carmarthenshire, Wales
A Grade II listed building in Llandybie village, Ammanford, Llandybie, Carmarthenshire, designated on 12 October 1972.
The record
- Designation
- Listed building, Grade II
- Broad class
- Domestic
- Date of designation
- 12 October 1972
- Locality
- Llandybie village
- Town
- Ammanford
- Community
- Llandybie
- Unitary authority
- Carmarthenshire
- Country
- Wales
- Coordinates
- 51.81874, -4.00453
- Cadw reference
- 22230
Slide toward Today to fade the historical sheet and see the modern map underneath.
David Rumsey Map Collection, Stanford LibrariesDavid Rumsey Map Collection, Stanford LibrariesDavid Rumsey Map Collection, Stanford LibrariesDavid Rumsey Map Collection, Stanford LibrariesDavid Rumsey Map Collection, Stanford Libraries
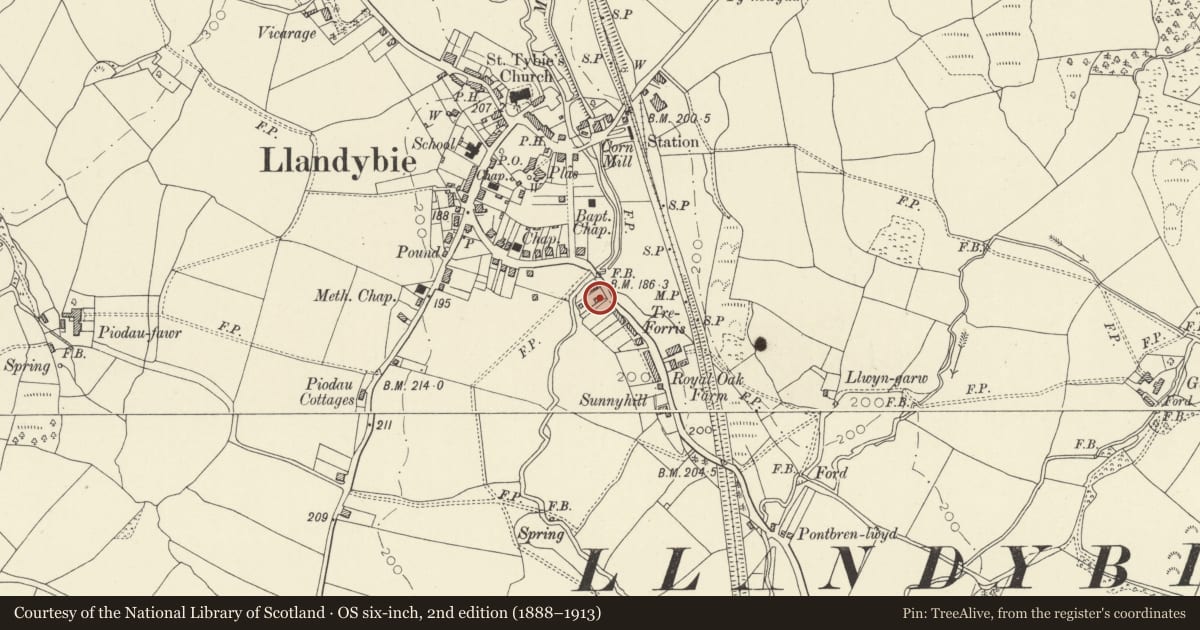
5 historical maps cover this location, the earliest the 1860 map "41. Caermathen." (David Rumsey Map Collection, Stanford Libraries).
Historical maps covering this location
- 1860 · 41. Caermathen. (David Rumsey Map Collection, Stanford Libraries)
- 1891 · Sheet 10. Ordnance Survey of England and Wales. . (David Rumsey Map Collection, Stanford Libraries)
- 1898 · 230 Ammanford (Hills) (David Rumsey Map Collection, Stanford Libraries)
- 1898 · 230 Ammanford (Outline) (David Rumsey Map Collection, Stanford Libraries)
- 1901 · Sheet 14. (David Rumsey Map Collection, Stanford Libraries)
Cadw's description
Location
At west side of Ammanford Road, between the Afon Marlais and Rawling Road
History
One of two houses built in 1897 to a design brought back from Pennsylvania. Built by a local carpenter, Thomas Davies, who had lived and worked since the late 1870s in the USA. They have since remained in the occupation of his family and descendants.
Such examples of modern house-carpentry are very rare before the Great War created the need for innovative constructional experiment.
Exterior
A 'balloon-frame' timber house of slightly different design to No. 39. Two storeys and an attic. Gable facing the street, and three bay return elevations; central advanced full-height gable on north side corresponding to a flush gable on the south side. Veranda in the north-east angle forming a porch at the street front serving the main doorway. Clap-boarded walls, slate roofs with tile ridges, brick chimneys; gutters formed with wooden troughs above the roof boarding. Veranda with turned timber posts and curved brackets. Timber bargeboards. In places the house is supported on dwarf brick piers.
Sash windows of two pairs, singly at the sides and in pairs in the gables, without glazing bars. Semi-glazed doors with margin panes. An almost plain design, apart from a slight decorative notching to the underside of the cladding boards within the gables.
Reason for designation
Listed as a very unusual instance of the introduction of a foreign constructional technique, American in construction and design character.
Nearby in the register
- American VillasDomesticunder 1 mi
- Stone Spheres at Entrance to Plâs LlandybieDomesticunder 1 mi
- Llandybie BridgeTransportunder 1 mi
- 2 High St with John's TobacconistsDomesticunder 1 mi
Other entries of the same register within about three miles of this one, by straight line.