Cof Cymru: National Historic Assets of Wales · Wales
Awelaur (former Vicarage) Coach-house
Llanfihangel Aberbythych, Carmarthenshire, Wales
A Grade II listed building in Golden Grove Village, Carmarthen, Llanfihangel Aberbythych, Carmarthenshire, designated on 27 August 1999.
The record
- Designation
- Listed building, Grade II
- Broad class
- Domestic
- Date of designation
- 27 August 1999
- Locality
- Golden Grove Village
- Town
- Carmarthen
- Community
- Llanfihangel Aberbythych
- Unitary authority
- Carmarthenshire
- Country
- Wales
- Coordinates
- 51.85712, -4.04889
- Cadw reference
- 22202
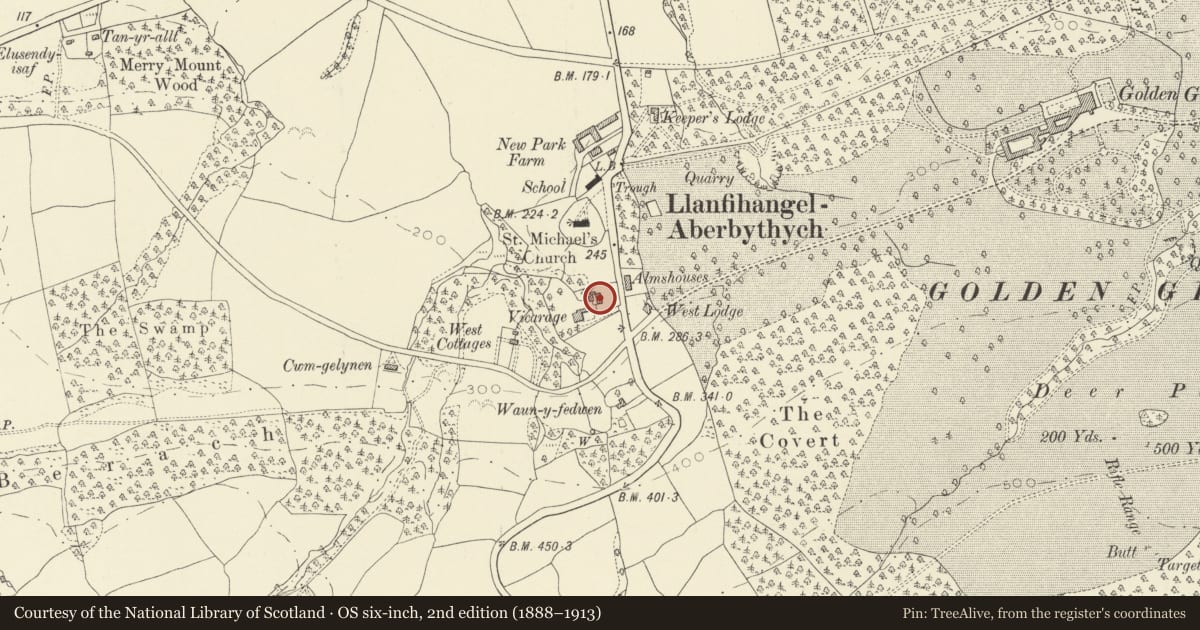
Slide toward Today to fade the historical sheet and see the modern map underneath.
David Rumsey Map Collection, Stanford LibrariesDavid Rumsey Map Collection, Stanford LibrariesDavid Rumsey Map Collection, Stanford LibrariesDavid Rumsey Map Collection, Stanford LibrariesDavid Rumsey Map Collection, Stanford Libraries
5 historical maps cover this location, the earliest the 1860 map "41. Caermathen." (David Rumsey Map Collection, Stanford Libraries).
Historical maps covering this location
- 1860 · 41. Caermathen. (David Rumsey Map Collection, Stanford Libraries)
- 1891 · Sheet 10. Ordnance Survey of England and Wales. . (David Rumsey Map Collection, Stanford Libraries)
- 1898 · 230 Ammanford (Hills) (David Rumsey Map Collection, Stanford Libraries)
- 1898 · 230 Ammanford (Outline) (David Rumsey Map Collection, Stanford Libraries)
- 1901 · Sheet 14. (David Rumsey Map Collection, Stanford Libraries)
Cadw's description
Location
Detached to the north-east of Awelaur.
History
Contemporary with the construction of the former Vicarage, c1879.
Exterior
Building of three units and a loft, facing west towards the former Vicarage. Local limestone masonry in irregular snecked courses, generally oolitic limestone dressings. Slate roof with red tile ridge and hips; vent tiles at intervals. Dormer over the right unit with boarded shutters; its sides in yellow bricks.
Door and barred window to left unit (believed to have been a cowhouse); door and two casement windows to centre unit (stable) and large opening (with modern sliding door) to garage at right. Flat arches to the door and window openings; lintel over the loft opening. No openings in the rear elevation.
In front of the right unit is a brick hardstanding with sunken surface and drain for vehicle washing.
Interior
Left unit: three timber cow-stalls against the north gable wall. Centre unit: two timber horse stalls against the east side wall. Ladder to loft in the right unit.
Reason for designation
A well-preserved small coach-house contemporary with the parsonage of Golden Grove.
Nearby in the register
- Awelaur (former Vicarage) Servants' LatrineDomesticunder 1 mi
- Awelaur, formerly the VicarageDomesticunder 1 mi
- April Cottage, formerly the AlmshousesDomesticunder 1 mi
- West LodgeDomesticunder 1 mi
Other entries of the same register within about three miles of this one, by straight line.