Cof Cymru: National Historic Assets of Wales · Wales
Church House
Beaufort, Blaenau Gwent, Wales
A Grade II listed building in Newchurch, Beaufort, Blaenau Gwent, designated on 30 July 1999.
The record
- Designation
- Listed building, Grade II
- Broad class
- Domestic
- Date of designation
- 30 July 1999
- Locality
- Newchurch
- Community
- Beaufort
- Unitary authority
- Blaenau Gwent
- Country
- Wales
- Coordinates
- 51.78839, -3.20382
- Cadw reference
- 22135
Slide toward Today to fade the historical sheet and see the modern map underneath.
David Rumsey Map Collection, Stanford LibrariesDavid Rumsey Map Collection, Stanford LibrariesDavid Rumsey Map Collection, Stanford LibrariesDavid Rumsey Map Collection, Stanford LibrariesDavid Rumsey Map Collection, Stanford Libraries
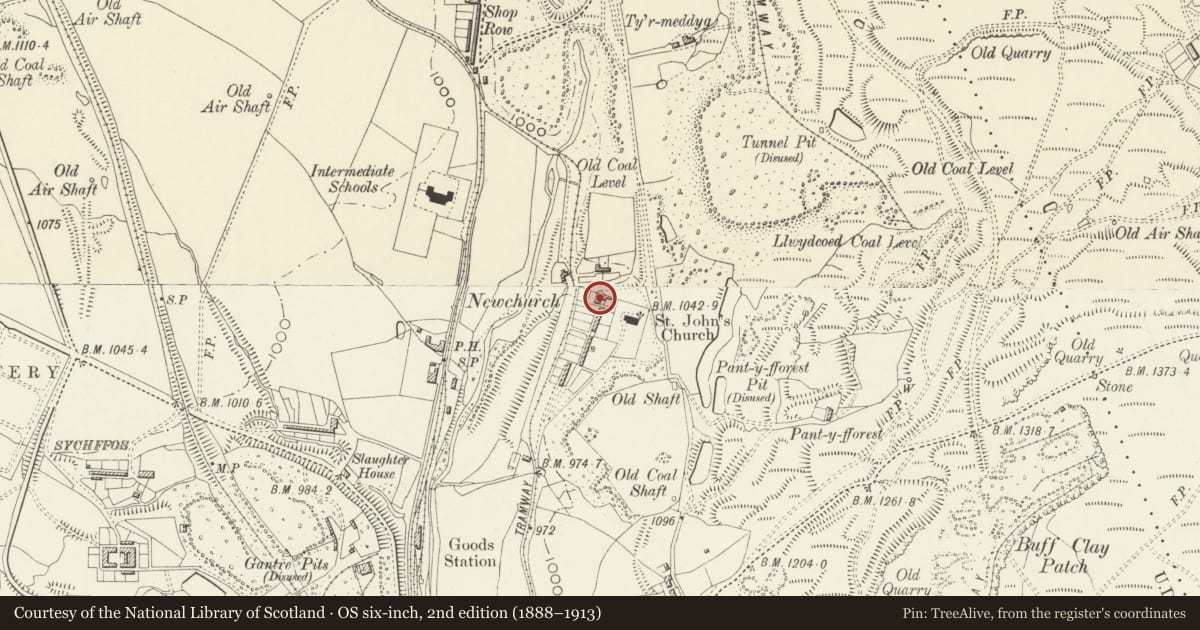
5 historical maps cover this location, the earliest the 1856 map "42. Brecon." (David Rumsey Map Collection, Stanford Libraries).
Historical maps covering this location
- 1856 · 42. Brecon. (David Rumsey Map Collection, Stanford Libraries)
- 1898 · 232 Abergavenny (Hills) (David Rumsey Map Collection, Stanford Libraries)
- 1898 · 232 Abergavenny (Outline) (David Rumsey Map Collection, Stanford Libraries)
- 1901 · Sheet 14. (David Rumsey Map Collection, Stanford Libraries)
- 1913 · Sheet 102. Newport. (David Rumsey Map Collection, Stanford Libraries)
Cadw's description
Location
Set above small walled garden on E side of main road, between Swn-y-Gan and High Trees.
History
Early/mid C19, possibly contemporary with the demolished St. John’s Church, which stood immediately upslope of the house to the SE. The church was built in 1842 under the patronage of Crawshay Bailey and Co. for families working at the ironworks.
Exterior
Symmetrical facade of three bays and two storeys. Construction of local coursed ashlar blocks. Slate roof. Gable chimneys of ashlar. Central round-arched doorway with radiating fanlight and C20 door. Ground floor 6/6-pane sashes; 3/6 pane sashes to first floor. Windows have flat heads with ashlar voussoirs.
Interior
Not inspected at the time of survey.
Reason for designation
Listed as a well-designed and constructed early C19 house, its character well-preserved.
Nearby in the register
- Ebenezer Presbyterian Chapel, including New CottageReligious, Ritual and Funeraryunder 1 mi
- Ebbw Vale War MemorialCommemorativeunder 1 mi
- Newtown BridgeTransportunder 1 mi
- Mount Pleasant StoresCommercialunder 1 mi
Other entries of the same register within about three miles of this one, by straight line.