Cof Cymru: National Historic Assets of Wales · Wales
Courtyard outbuildings and retaining walls to adjacent formal garden area at Glan Gwna Hall
Waunfawr, Gwynedd, Wales
A Grade II listed building in Caeathro, Waunfawr, Gwynedd, designated on 21 July 1999.
The record
- Designation
- Listed building, Grade II
- Broad class
- Domestic
- Date of designation
- 21 July 1999
- Locality
- Caeathro
- Community
- Waunfawr
- Unitary authority
- Gwynedd
- Country
- Wales
- Coordinates
- 53.13426, -4.24112
- Cadw reference
- 22058
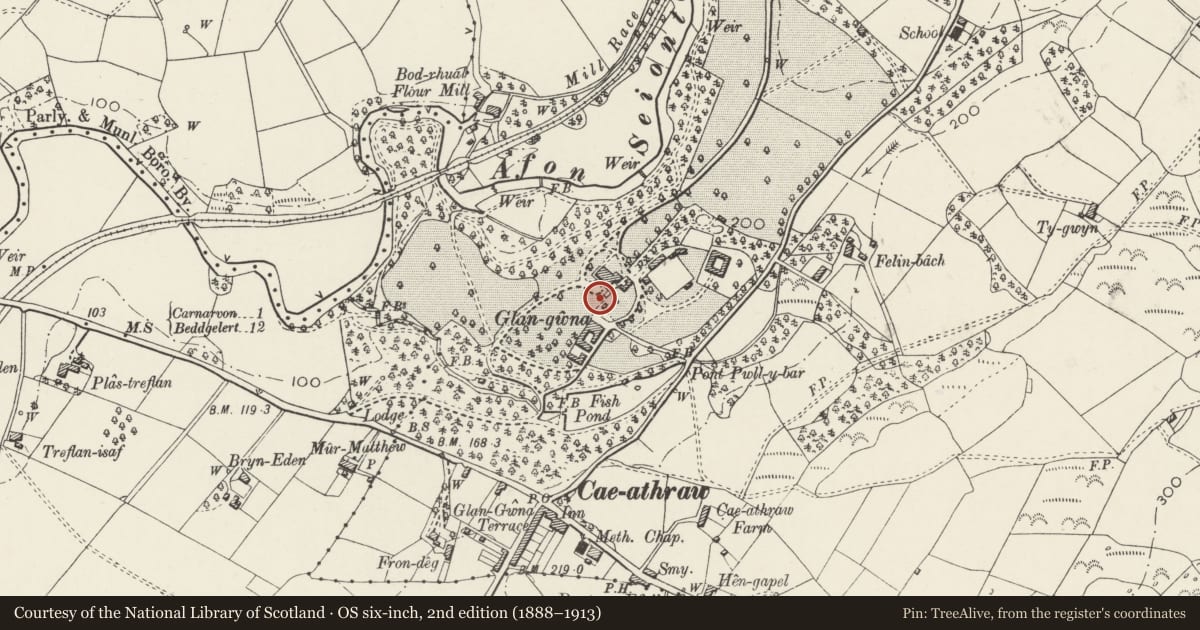
Slide toward Today to fade the historical sheet and see the modern map underneath.
David Rumsey Map Collection, Stanford LibrariesDavid Rumsey Map Collection, Stanford LibrariesDavid Rumsey Map Collection, Stanford LibrariesDavid Rumsey Map Collection, Stanford LibrariesDavid Rumsey Map Collection, Stanford Libraries
5 historical maps cover this location, the earliest the 1883 map "Watershed map England, Wales 3." (David Rumsey Map Collection, Stanford Libraries).
Historical maps covering this location
- 1883 · Watershed map England, Wales 3. (David Rumsey Map Collection, Stanford Libraries)
- 1896 · Sheet 7. Ordnance Survey of England and Wales. (David Rumsey Map Collection, Stanford Libraries)
- 1899 · 105 Carnarvon (Hills) (David Rumsey Map Collection, Stanford Libraries)
- 1901 · Sheet 9 and 10. (David Rumsey Map Collection, Stanford Libraries)
- 1919 · Sheet 41. Anglesey. (David Rumsey Map Collection, Stanford Libraries)
Cadw's description
Location
The courtyard outbuildings are situated on the south-east side of Glan Gwna Hall and the formal garden area lies to their south-west.
History
Built c1893 as outbuildings and retaining walls to small formal garden area at Glan Gwna Hall.
Exterior
Courtyard of stone outbuildings on 3 sides (the 4th side is formed by the house itself), the single-storey elevation facing the formal garden area (the ground level is higher in the garden than in the courtyard) having bracketed hipped dormers breaking the eaves above 3-light leaded windows, 2 to the left and one to the right of offset boarded door under gabled bracketed hood, itself breaking the eaves; tall pyramidal spirelet above to ridge. Formal garden to front is of roughly square plan enclosed by retaining wall with simple flat-headed balustrading. Non-courtyard side of main range of outbuildings has 4 flush rooflights with vertical bars in roof slope.
Interior
Interior not inspected.
Reason for designation
Included as a well-preserved set of outbuildings and linked retaining walls defining formal garden area, the whole forming a strong group with the adjacent Glan Gwna Hall.
Nearby in the register
- Glan Gwna HallDomesticunder 1 mi
- Terrace and retaining walls at Glan Gwna HallDomesticunder 1 mi
- Stable Block at Glan Gwna HallDomesticunder 1 mi
- Gate piers and walls at entrance to Glan Gwna HallGardens, Parks and Urban Spacesunder 1 mi
Other entries of the same register within about three miles of this one, by straight line.