Cof Cymru: National Historic Assets of Wales · Wales
Engine house
Waunfawr, Gwynedd, Wales
A Grade II listed building in Garreg Fawr Slate Quarry, Caernarfon, Waunfawr, Gwynedd, designated on 21 July 1999.
The record
- Designation
- Listed building, Grade II
- Broad class
- Industrial
- Date of designation
- 21 July 1999
- Locality
- Garreg Fawr Slate Quarry
- Town
- Caernarfon
- Community
- Waunfawr
- Unitary authority
- Gwynedd
- Country
- Wales
- Coordinates
- 53.10008, -4.18521
- Cadw reference
- 22049
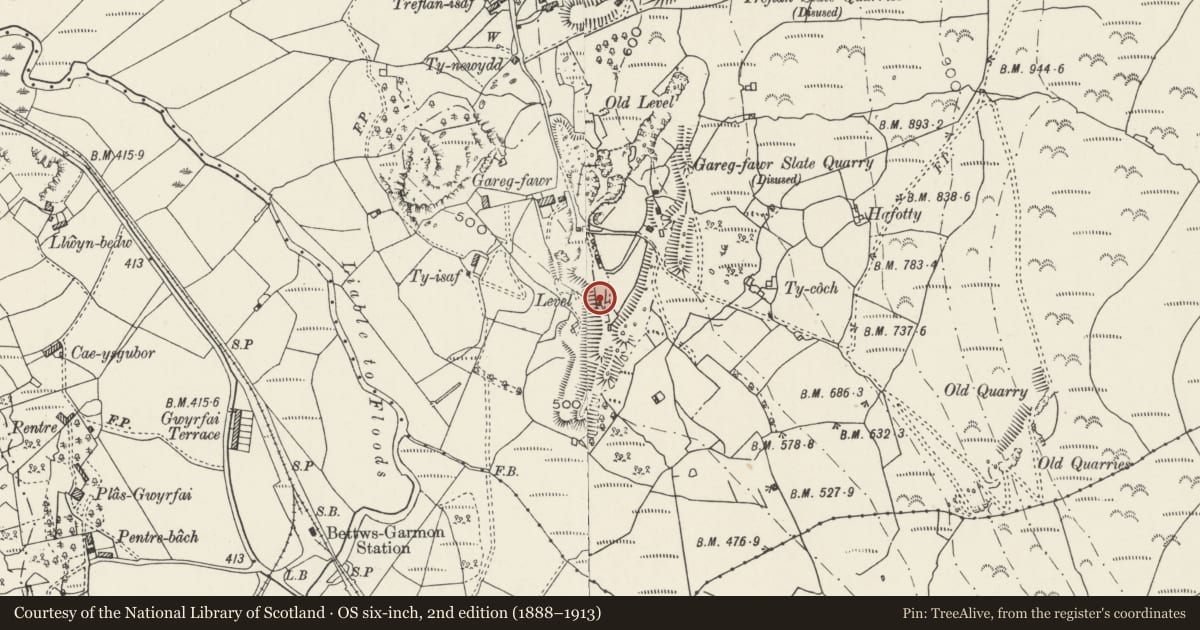
Slide toward Today to fade the historical sheet and see the modern map underneath.
David Rumsey Map Collection, Stanford LibrariesDavid Rumsey Map Collection, Stanford LibrariesDavid Rumsey Map Collection, Stanford LibrariesDavid Rumsey Map Collection, Stanford LibrariesDavid Rumsey Map Collection, Stanford Libraries
5 historical maps cover this location, the earliest the 1896 map "Sheet 7. Ordnance Survey of England and Wales." (David Rumsey Map Collection, Stanford Libraries).
Historical maps covering this location
- 1896 · Sheet 7. Ordnance Survey of England and Wales. (David Rumsey Map Collection, Stanford Libraries)
- 1899 · 106 Bangor (Outline) (David Rumsey Map Collection, Stanford Libraries)
- 1899 · 106 Bangor (Hills) (David Rumsey Map Collection, Stanford Libraries)
- 1901 · Sheet 9 and 10. (David Rumsey Map Collection, Stanford Libraries)
- 1919 · Sheet 41. Anglesey. (David Rumsey Map Collection, Stanford Libraries)
Cadw's description
Location
Situated in the middle of the former Garreg Fawr Slate Quarry at the head of a steep incline, much of which is submerged under slate waste.
History
The Garreg Fawr slate quarry opened in 1802 when it was leased by John Evans and his partners to a group of yeomen and quarrymen. In 1882 it was worked by the Betws Garmon Slate Company with an annual output of about 80 tons and 6 men employed; it closed c1900. The engine house appears to be an early feature of the quarry.
Exterior
Square-plan structure built in the form of a castellated tower. Roughly coursed slate slab construction, formerly with gabled roof concealed by crenellated parapet but roof structure now gone. Entrance on north side through square-headed doorway with round-headed opening directly above. Twin round-headed arches to ground stage on east and west sides (latter now blocked) formerly housed shafts for winding gear. Round-headed openings to upper level on east and south sides (infilled to latter) and twin round-headed openings (also blocked) to upper level on west.
Interior
Roofless but wall sockets for joists to former first floor survive, along with extensive lime render below the former gable line. South wall has round-headed fireplace to first floor and another fireplace to ground floor with massive slate lintel.
Reason for designation
Included as a well-preseved engine house at the Garreg Fawr Slate Quarry, its picturesque castellated tower form also making it an unusual and distinctive feature in the landscape.
Nearby in the register
- Ty-isafDomesticunder 1 mi
- Church of St GarmonReligious, Ritual and Funeraryunder 1 mi
- Betws InnDomesticunder 1 mi
- Pont y BetwsTransportunder 1 mi
Other entries of the same register within about three miles of this one, by straight line.