Cof Cymru: National Historic Assets of Wales · Wales
Cow House at Glan Ithon
Llanyre, Powys, Wales
A Grade II listed building in Llanyre, Powys, designated on 18 June 1999.
The record
- Designation
- Listed building, Grade II
- Broad class
- Agriculture and Subsistence
- Date of designation
- 18 June 1999
- Locality
- Llanyre
- Community
- Llanyre
- Unitary authority
- Powys
- Country
- Wales
- Coordinates
- 52.26468, -3.38090
- Cadw reference
- 21879
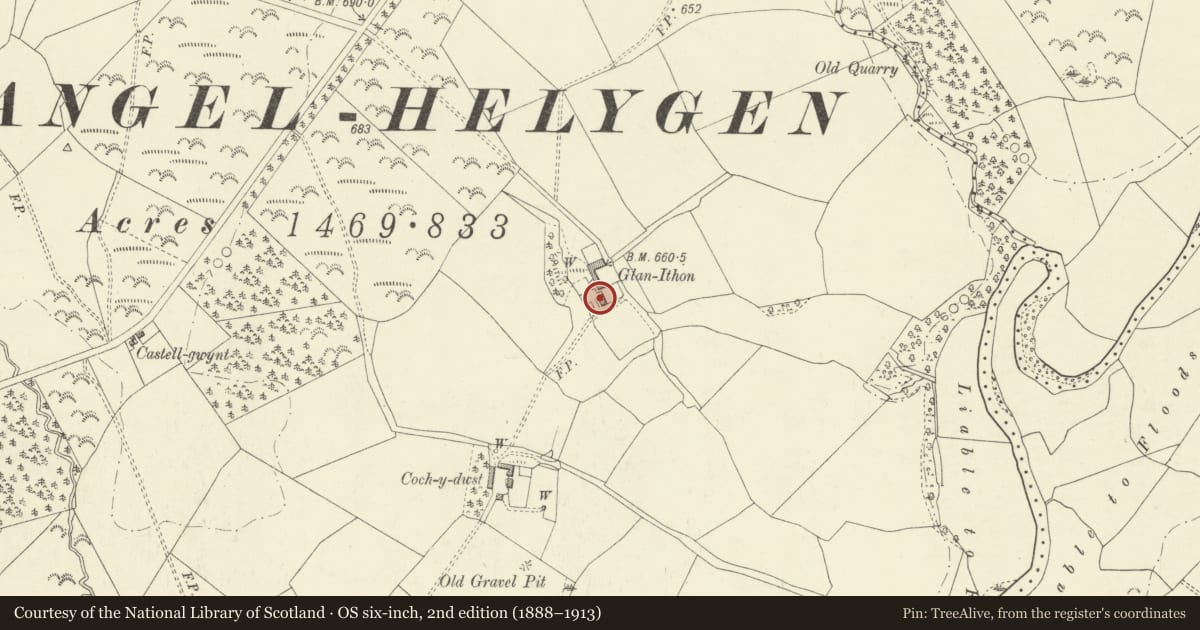
Slide toward Today to fade the historical sheet and see the modern map underneath.
David Rumsey Map Collection, Stanford LibrariesDavid Rumsey Map Collection, Stanford LibrariesDavid Rumsey Map Collection, Stanford LibrariesDavid Rumsey Map Collection, Stanford LibrariesDavid Rumsey Map Collection, Stanford Libraries
5 historical maps cover this location, the earliest the 1608 map "(13) Cambriae Typus." (David Rumsey Map Collection, Stanford Libraries).
Historical maps covering this location
- 1608 · (13) Cambriae Typus. (David Rumsey Map Collection, Stanford Libraries)
- 1637 · Particular description of Wales. Cambria seu Wallia (David Rumsey Map Collection, Stanford Libraries)
- 1883 · Watershed map England, Wales 3. (David Rumsey Map Collection, Stanford Libraries)
- 1898 · 179 Rhyader (Hills) (David Rumsey Map Collection, Stanford Libraries)
- 1901 · Sheet 14. (David Rumsey Map Collection, Stanford Libraries)
Cadw's description
Location
Below and to the SW of the main farmstead.
History
Probably mid C19, but re-using some timberwork from earlier buildings. The S gable end has been rebuilt in blockwork.
Exterior
A lofted cow house of rubble stone with weather-boarded front over timber framing, and corrugated asbestos-cement roof with deeply overhanging eaves to the gables. The front has 5 boarded doors to weatherboarded front, and a similar loft door. The N gable end has a loading door at loft level, and a doorway in a rear outshut housing a calf shed.
Interior
The interior has mostly C19 timberwork, but some has re-used earlier timbers, for example in the rear calf shed. The cow house accommodates 24 cows and 2 calf sheds. Wooden stalls, partitions, tethering poles and chains are all retained. The floor is flagged and cobbled.
Reason for designation
Listed for its special interest as a well-preserved C19 farm building, in which the original wooden stalls are an extremely rare survival, and as part of a strong farm group with the house and attached buildings.
Nearby in the register
- Glan Ithon, including attached farm buildingsDomesticunder 1 mi
- Castell CollenFortunder 1 mi
- Cwm FarmhouseNo class recordedunder 1 mi
- Barn at Cwm FarmNo class recordedunder 1 mi
Other entries of the same register within about three miles of this one, by straight line.