Cof Cymru: National Historic Assets of Wales · Wales
Buxton House and attached iron railings
Usk, Monmouthshire, Wales
A Grade II listed building in Usk, Monmouthshire, designated on 1 April 1974.
The record
- Designation
- Listed building, Grade II
- Broad class
- Domestic
- Date of designation
- 1 April 1974
- Locality
- Usk
- Town
- Usk
- Community
- Usk
- Unitary authority
- Monmouthshire
- Country
- Wales
- Coordinates
- 51.69998, -2.90429
- Cadw reference
- 2183
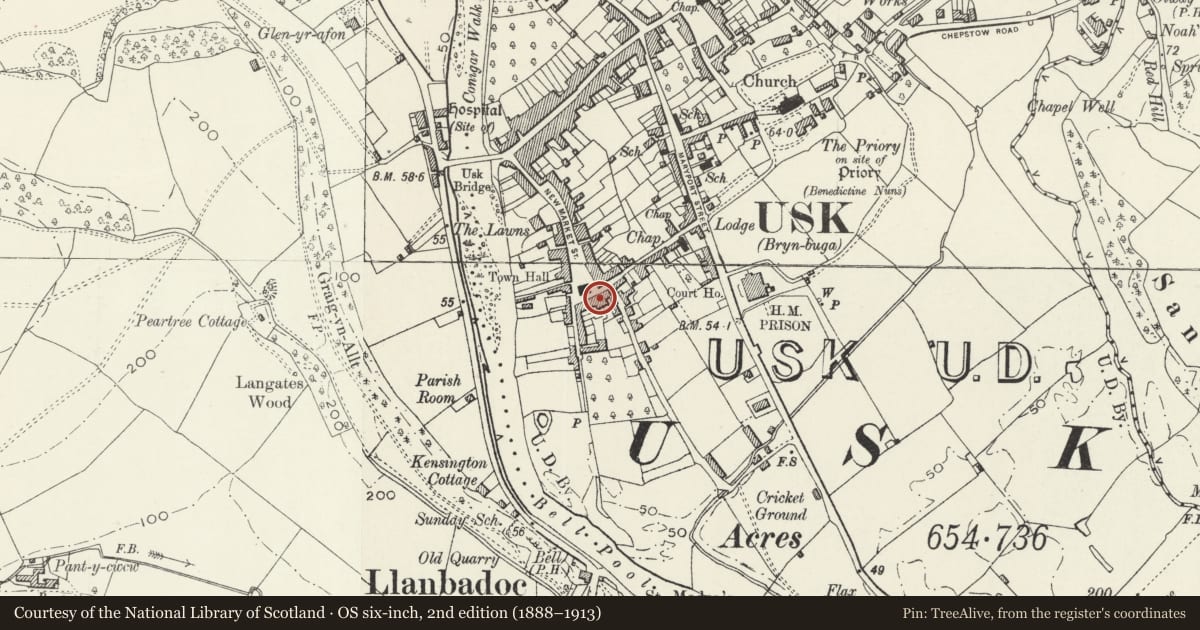
Slide toward Today to fade the historical sheet and see the modern map underneath.
David Rumsey Map Collection, Stanford LibrariesDavid Rumsey Map Collection, Stanford LibrariesDavid Rumsey Map Collection, Stanford LibrariesDavid Rumsey Map Collection, Stanford LibrariesDavid Rumsey Map Collection, Stanford Libraries
5 historical maps cover this location, the earliest the 1636 map "Cornubia : Devonia, Somersetus, Dorcestria, Wiltonia, Glocestria ..." (David Rumsey Map Collection, Stanford Libraries).
Historical maps covering this location
- 1636 · Cornubia : Devonia, Somersetus, Dorcestria, Wiltonia, Glocestria ... (David Rumsey Map Collection, Stanford Libraries)
- 1637 · The fourth table of England. Cornub. Devonia, Somerset etc. (David Rumsey Map Collection, Stanford Libraries)
- 1830 · V.3:11-15:XV.Britisches Reich. A. Kon: England. a. England ab sich: Shire:15-17, 33 (David Rumsey Map Collection, Stanford Libraries)
- 1895 · Sheet 11. Ordnance Survey of England and Wales. (David Rumsey Map Collection, Stanford Libraries)
- 1913 · Sheet 102. Newport. (David Rumsey Map Collection, Stanford Libraries)
Cadw's description
Location
Facing the former Town Hall and sharing the same roofline as number 37.
History
An early-mid C19 frontage on a much earlier building.
Exterior
Georgian-fronted townhouse, attached at each side. Roughcast rendered and painted with artificial slate roof behind a shallow parapet; brick end stack. Two storeys. Double-fronted, a two-window range of paired two-pane sashes with architraves to first floor. Ground floor has a hipped slate roofed hood extending over canted bays with 2-and 4-pane horned sashes either side of a wide doorway with part-glazed 6-panelled door with painted raised quoins. Extending from either side are wrought-iron railings and gate with urn and spoon finials on a stone kerb, similar to those at number 27.
Reason for designation
Listed as a townhouse retaining its historic character and fabric. Group value with other listed buildings in New Market Street and Old Market Street.
Nearby in the register
- No.37 Old Market Street, and attached railingsDomesticunder 1 mi
- No.41 Old Market Street, and attached iron railingsDomesticunder 1 mi
- 33 Old Market StreetDomesticunder 1 mi
- Nos.43 & 45 Old Market Street and attached iron railingsDomesticunder 1 mi
Other entries of the same register within about three miles of this one, by straight line.