Cof Cymru: National Historic Assets of Wales · Wales
Habitat
Castle, Cardiff, Wales
A Grade II listed building in Castle, Cardiff, designated on 30 April 1999.
The record
- Designation
- Listed building, Grade II
- Broad class
- Commercial
- Date of designation
- 30 April 1999
- Community
- Castle
- Unitary authority
- Cardiff
- Country
- Wales
- Coordinates
- 51.47988, -3.17625
- Cadw reference
- 21706
Slide toward Today to fade the historical sheet and see the modern map underneath.
David Rumsey Map Collection, Stanford LibrariesDavid Rumsey Map Collection, Stanford LibrariesDavid Rumsey Map Collection, Stanford LibrariesDavid Rumsey Map Collection, Stanford LibrariesDavid Rumsey Map Collection, Stanford Libraries
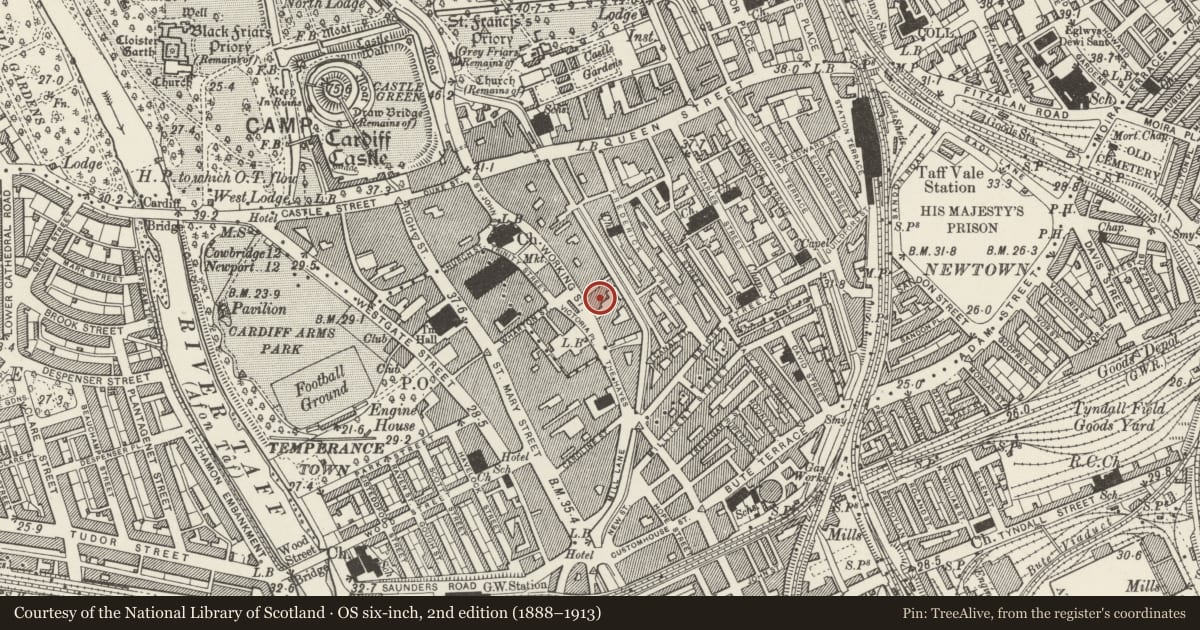
5 historical maps cover this location, the earliest the 1636 map "Cornubia : Devonia, Somersetus, Dorcestria, Wiltonia, Glocestria ..." (David Rumsey Map Collection, Stanford Libraries).
Historical maps covering this location
- 1636 · Cornubia : Devonia, Somersetus, Dorcestria, Wiltonia, Glocestria ... (David Rumsey Map Collection, Stanford Libraries)
- 1865 · England and Wales. England No. 6. (David Rumsey Map Collection, Stanford Libraries)
- 1895 · Sheet 11. Ordnance Survey of England and Wales. (David Rumsey Map Collection, Stanford Libraries)
- 1898 · 263 Cardiff (Hills) (David Rumsey Map Collection, Stanford Libraries)
- 1913 · Sheet 110. Cardiff & Mouth of the Severn. (David Rumsey Map Collection, Stanford Libraries)
Cadw's description
Location
On corner of The Hayes and Hill's Street.
History
Built in 1901 as fish market. In 1935 closed and the building was refaced and converted to offices for Cardiff City's electricity supply undertaking, by (Sir) Percy Thomas, architect, South Wales' leading architect of the mid-C20. Under conversion at time of inspection.
Exterior
Two-storey building faced in smooth ashlar. Three bays towards The Hayes; tall arches to ground floor, central arch broader; broad rectangular windows to upperfloor. To Hill's Street, nine windows over 8 arches (R arch elliptical). To rear, 3 tall arches with 4 windows above. Metal glazing to windows; metal panelling in arches.
Reason for designation
Listed for group value with other buildings in The Hayes.
Nearby in the register
- St David's HallRecreationalunder 1 mi
- Ladies' ToiletsCivilunder 1 mi
- Statue of John BatchelorCommemorativeunder 1 mi
- Hayes Island Snack BarCommercialunder 1 mi
Other entries of the same register within about three miles of this one, by straight line.