Cof Cymru: National Historic Assets of Wales · Wales
44 Charles Street
Castle, Cardiff, Wales
A Grade II listed building in Cardiff, Castle, designated on 30 April 1999.
The record
- Designation
- Listed building, Grade II
- Broad class
- Domestic
- Date of designation
- 30 April 1999
- Town
- Cardiff
- Community
- Castle
- Unitary authority
- Cardiff
- Country
- Wales
- Coordinates
- 51.48068, -3.17360
- Cadw reference
- 21703
Slide toward Today to fade the historical sheet and see the modern map underneath.
David Rumsey Map Collection, Stanford LibrariesDavid Rumsey Map Collection, Stanford LibrariesDavid Rumsey Map Collection, Stanford LibrariesDavid Rumsey Map Collection, Stanford LibrariesDavid Rumsey Map Collection, Stanford Libraries
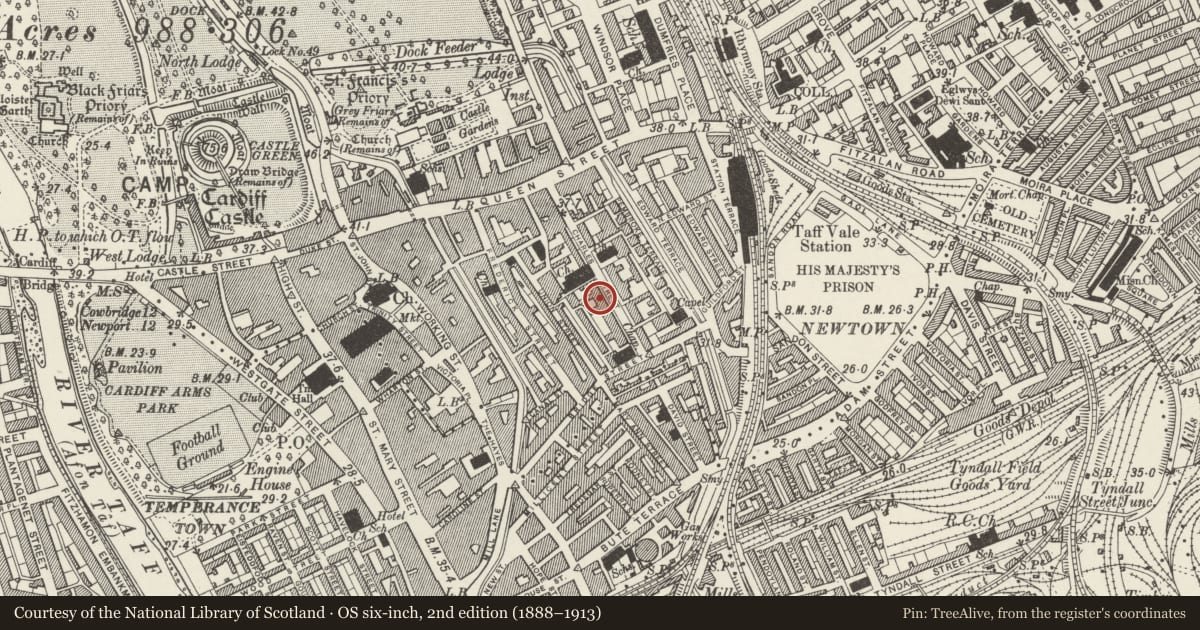
5 historical maps cover this location, the earliest the 1636 map "Cornubia : Devonia, Somersetus, Dorcestria, Wiltonia, Glocestria ..." (David Rumsey Map Collection, Stanford Libraries).
Historical maps covering this location
- 1636 · Cornubia : Devonia, Somersetus, Dorcestria, Wiltonia, Glocestria ... (David Rumsey Map Collection, Stanford Libraries)
- 1865 · England and Wales. England No. 6. (David Rumsey Map Collection, Stanford Libraries)
- 1895 · Sheet 11. Ordnance Survey of England and Wales. (David Rumsey Map Collection, Stanford Libraries)
- 1898 · 263 Cardiff (Hills) (David Rumsey Map Collection, Stanford Libraries)
- 1913 · Sheet 110. Cardiff & Mouth of the Severn. (David Rumsey Map Collection, Stanford Libraries)
Cadw's description
Location
To L of USDAW.
History
Charles Street was built up from the N to S from 1850s onwards. No 44 was the L house of a pair, with some of ground floor of adjacent (R) house now visible as part of USDAW building.
Exterior
Former house, now shop and offices. Three-storey, 2 window front, offset to R (textured paint finish). Cornice, two 9-pane hornless sashes to second floor, On first floor, stucco architraves and bracketed cornices to tripartite sash window (L), and 12-pane sash window, (R). Ground floor has stucco banding and, to R, doorway, to L window (modern glazing) both with stucco architraves.
Reason for designation
Included for group value with other buildings on West Side of Charles Street.
Nearby in the register
- GriffithsCommercialunder 1 mi
- Caffe LatteCommercialunder 1 mi
- 50 Charles StreetCommercialunder 1 mi
- St David's Roman Catholic CathedralReligious, Ritual and Funeraryunder 1 mi
Other entries of the same register within about three miles of this one, by straight line.