Cof Cymru: National Historic Assets of Wales · Wales
City Glassworks
Castle, Cardiff, Wales
A Grade II listed building in Castle, Cardiff, designated on 30 April 1999.
The record
- Designation
- Listed building, Grade II
- Broad class
- Commercial
- Date of designation
- 30 April 1999
- Community
- Castle
- Unitary authority
- Cardiff
- Country
- Wales
- Coordinates
- 51.47922, -3.17773
- Cadw reference
- 21686
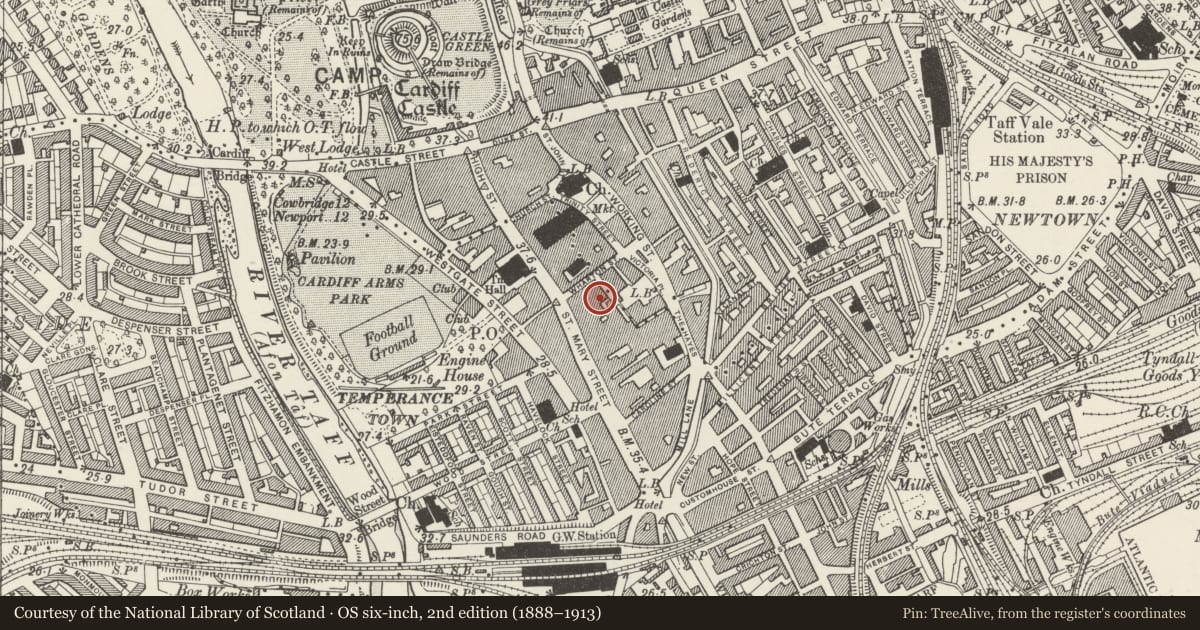
Slide toward Today to fade the historical sheet and see the modern map underneath.
David Rumsey Map Collection, Stanford LibrariesDavid Rumsey Map Collection, Stanford LibrariesDavid Rumsey Map Collection, Stanford LibrariesDavid Rumsey Map Collection, Stanford LibrariesDavid Rumsey Map Collection, Stanford Libraries
5 historical maps cover this location, the earliest the 1636 map "Cornubia : Devonia, Somersetus, Dorcestria, Wiltonia, Glocestria ..." (David Rumsey Map Collection, Stanford Libraries).
Historical maps covering this location
- 1636 · Cornubia : Devonia, Somersetus, Dorcestria, Wiltonia, Glocestria ... (David Rumsey Map Collection, Stanford Libraries)
- 1865 · England and Wales. England No. 6. (David Rumsey Map Collection, Stanford Libraries)
- 1895 · Sheet 11. Ordnance Survey of England and Wales. (David Rumsey Map Collection, Stanford Libraries)
- 1898 · 263 Cardiff (Hills) (David Rumsey Map Collection, Stanford Libraries)
- 1913 · Sheet 110. Cardiff & Mouth of the Severn. (David Rumsey Map Collection, Stanford Libraries)
Cadw's description
Location
Near junction with Wharton Street.
History
Circa 1900.
Exterior
Three storeys. Lively facade in Pennant stone with extensive use of yellow brick; some bathstone dressings. Two sections, each of 3 windows articulated by brick and stone pilasters. Centre of each section has segmental pediment in bathstone with flanking parapets. Left section has tall windows/loading doors to centre with flanking sash windows (doors to ground floor). Right section has sash windows to top floor, and casement windows to first floor. Classicising fascia boards above first and ground floors.
Reason for designation
Listed for group value with adjacent building, Newt and Cucumber.
Nearby in the register
- Newt & CucumberCommercialunder 1 mi
- Borough ChambersCommercialunder 1 mi
- Sandringham HotelCommercialunder 1 mi
- OddbinsCommercialunder 1 mi
Other entries of the same register within about three miles of this one, by straight line.