Cof Cymru: National Historic Assets of Wales · Wales
47&48 St Mary Street
Castle, Cardiff, Wales
A Grade II listed building in Castle, Cardiff, designated on 30 April 1999.
The record
- Designation
- Listed building, Grade II
- Broad class
- Commercial
- Date of designation
- 30 April 1999
- Community
- Castle
- Unitary authority
- Cardiff
- Country
- Wales
- Coordinates
- 51.47786, -3.17730
- Cadw reference
- 21656
Slide toward Today to fade the historical sheet and see the modern map underneath.
David Rumsey Map Collection, Stanford LibrariesDavid Rumsey Map Collection, Stanford LibrariesDavid Rumsey Map Collection, Stanford LibrariesDavid Rumsey Map Collection, Stanford LibrariesDavid Rumsey Map Collection, Stanford Libraries
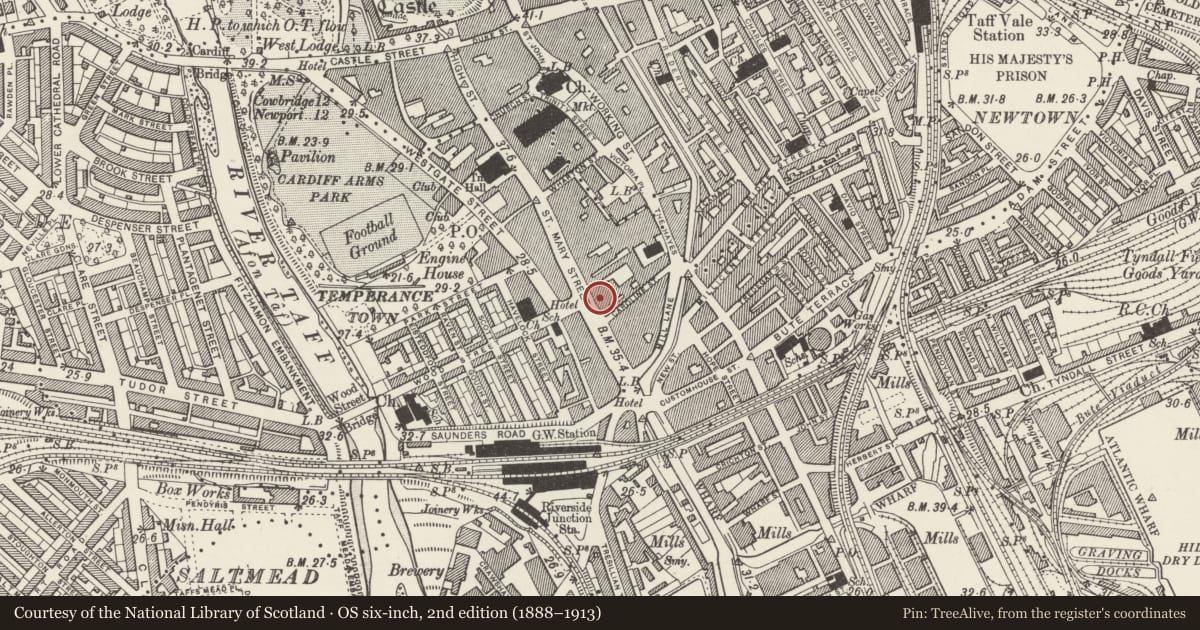
5 historical maps cover this location, the earliest the 1636 map "Cornubia : Devonia, Somersetus, Dorcestria, Wiltonia, Glocestria ..." (David Rumsey Map Collection, Stanford Libraries).
Historical maps covering this location
- 1636 · Cornubia : Devonia, Somersetus, Dorcestria, Wiltonia, Glocestria ... (David Rumsey Map Collection, Stanford Libraries)
- 1865 · England and Wales. England No. 6. (David Rumsey Map Collection, Stanford Libraries)
- 1895 · Sheet 11. Ordnance Survey of England and Wales. (David Rumsey Map Collection, Stanford Libraries)
- 1898 · 263 Cardiff (Hills) (David Rumsey Map Collection, Stanford Libraries)
- 1913 · Sheet 110. Cardiff & Mouth of the Severn. (David Rumsey Map Collection, Stanford Libraries)
Cadw's description
Location
Opposite Wood Street.
History
Circa 1900/1910.
Exterior
Pair of shops with offices over. Three storeys plus attic. Buff ashlar, channelled to 2nd floor. Corinthian columns articulate facade. Attic has very large pair of oculi dormers, parapet balustrade with urn finials. Three-light mullion and transom windows to 2nd floor, pediments above cornice. On 1st floor, 4-light mullion and transom windows, pediments with floral low relief. Shop fronts to ground floors.
Reason for designation
Well preserved commercial frontage. Group value.
Nearby in the register
- BrainsCommercialunder 1 mi
- Mulligan's (former Cambrian Hotel)Commercialunder 1 mi
- 40 & 41Commercialunder 1 mi
- 83&84 St Mary StreetCommercialunder 1 mi
Other entries of the same register within about three miles of this one, by straight line.