Cof Cymru: National Historic Assets of Wales · Wales
Ornamental Garden Pool at Wern Manor
Dolbenmaen, Gwynedd, Wales
A Grade II listed building in Wern, Dolbenmaen, Gwynedd, designated on 30 March 1999.
The record
- Designation
- Listed building, Grade II
- Broad class
- Gardens, Parks and Urban Spaces
- Date of designation
- 30 March 1999
- Locality
- Wern
- Town
- Dolbenmaen
- Community
- Dolbenmaen
- Unitary authority
- Gwynedd
- Country
- Wales
- Coordinates
- 52.93655, -4.16788
- Cadw reference
- 21569
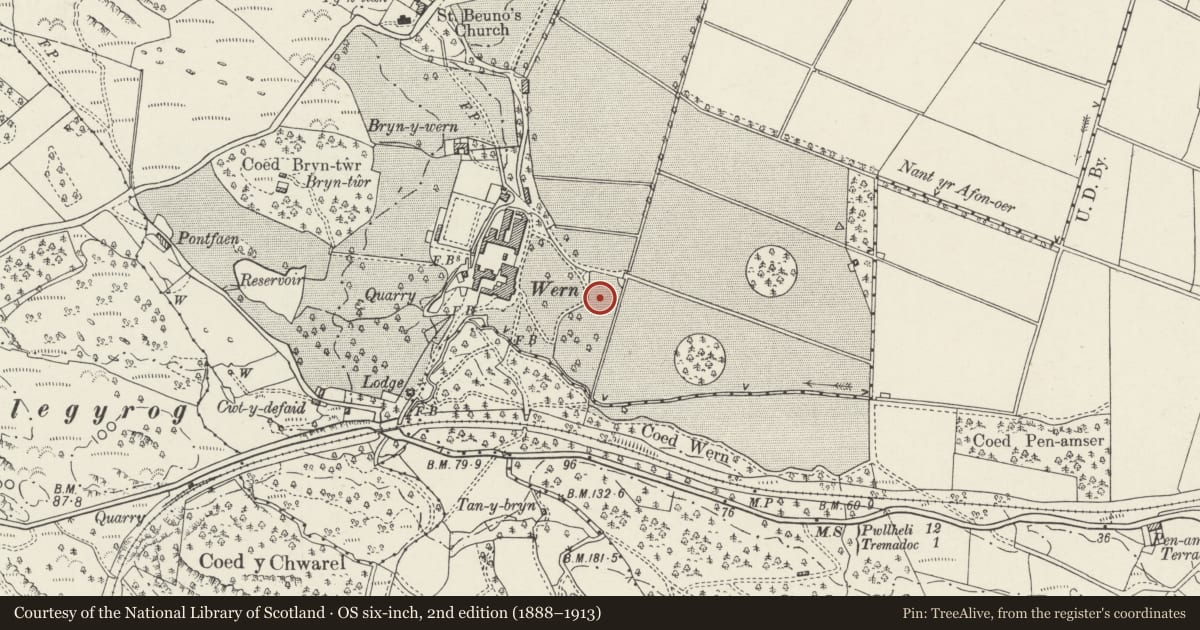
Slide toward Today to fade the historical sheet and see the modern map underneath.
David Rumsey Map Collection, Stanford LibrariesDavid Rumsey Map Collection, Stanford LibrariesDavid Rumsey Map Collection, Stanford LibrariesLlyfrgell Genedlaethol Cymru – The National Library of WalesDavid Rumsey Map Collection, Stanford Libraries
5 historical maps cover this location, the earliest the 1795 map "To Sir Watkin Williams-Wynn Bart ... the map of the six counties of North Wales is most humbly inscribed by his obedient humble servant" (Llyfrgell Genedlaethol Cymru – The National Library of Wales).
Historical maps covering this location
- 1795 · To Sir Watkin Williams-Wynn Bart ... the map of the six counties of North Wales is most… (Llyfrgell Genedlaethol Cymru – The National Library of Wales)
- 1883 · Watershed map England, Wales 3. (David Rumsey Map Collection, Stanford Libraries)
- 1896 · Sheet 7. Ordnance Survey of England and Wales. (David Rumsey Map Collection, Stanford Libraries)
- 1899 · 119 Snowdon (Hills) (David Rumsey Map Collection, Stanford Libraries)
- 1901 · Sheet 9 and 10. (David Rumsey Map Collection, Stanford Libraries)
Cadw's description
Location
Wern Manor lies S of Penmorfa village, and is accessed from the main Portmadoc to Cricieth road. The pool is at the E end of the formal garden at the S of the house.
History
In 1892 John Douglas, architect of Chester, completely remodelled an existing country house for the engineer R M Greaves who ran the family slate quarries at Blaenau Ffestiniog and was uncle to Sir Clough Williams Ellis, the architect and creator of Portmeirion. The grounds are an early example of the work of Thomas Mawson, the internationally known and most prolific garden designer of his day; here at Wern in 1891-2 he laid out an entirely new terraced garden, with the summer house as its terminal feature and the pool set in a hedged enclosure N of the round-point at the E end of the axial path.
Exterior
The pond, is built of concrete. with some stone dressings, rectangular in form with apsidal bays at each end of lesser depth separated from the main water area by a low weir.
Reason for designation
Listed as part of the fine garden scheme laid out by Thomas Mawson at Wern.
Nearby in the register
- Summerhouse at Wern ManorGardens, Parks and Urban Spacesunder 1 mi
- Wern ManorDomesticunder 1 mi
- Front Terrace, Balustrade and Steps at Wern ManorGardens, Parks and Urban Spacesunder 1 mi
- Courtyard Ranges to the W of Wern Manor, including Stables, Coachhouse and TowerDomesticunder 1 mi
Other entries of the same register within about three miles of this one, by straight line.