Cof Cymru: National Historic Assets of Wales · Wales
Gate Piers, Gates and Palings at Hafodunos
Llangernyw, Conwy, Wales
A Grade II listed building in Llangernyw, Abergele, Conwy, designated on 17 March 1999.
The record
- Designation
- Listed building, Grade II
- Broad class
- Gardens, Parks and Urban Spaces
- Date of designation
- 17 March 1999
- Locality
- Llangernyw
- Town
- Abergele
- Community
- Llangernyw
- Unitary authority
- Conwy
- Country
- Wales
- Coordinates
- 53.19083, -3.69118
- Cadw reference
- 21480
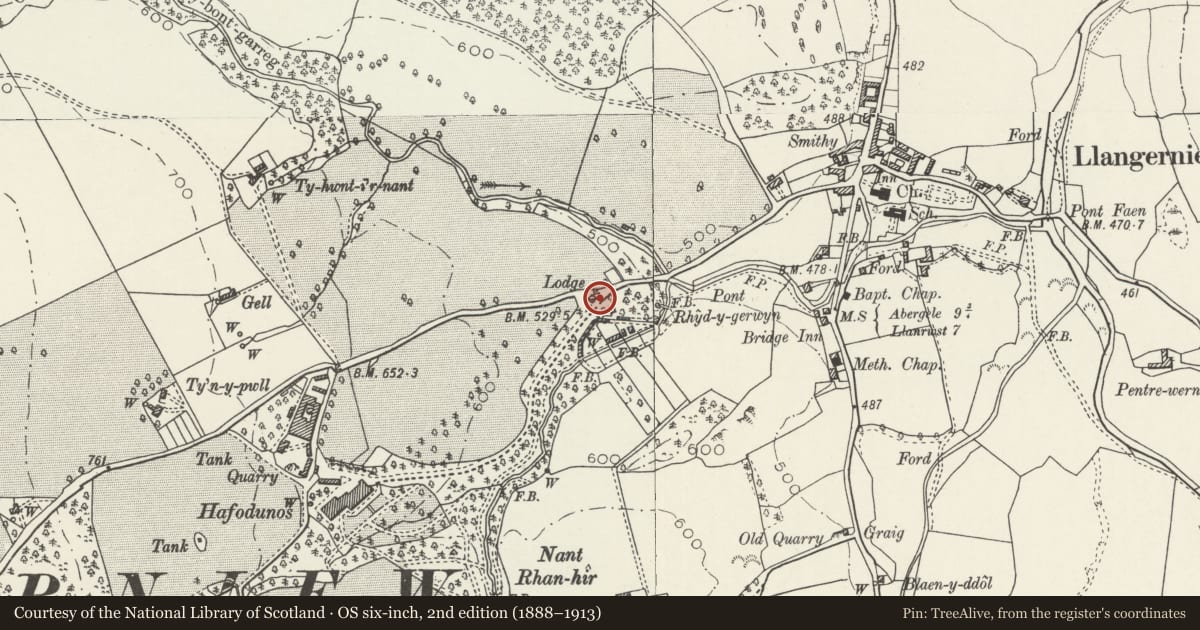
Slide toward Today to fade the historical sheet and see the modern map underneath.
David Rumsey Map Collection, Stanford LibrariesLlyfrgell Genedlaethol Cymru – The National Library of WalesDavid Rumsey Map Collection, Stanford LibrariesDavid Rumsey Map Collection, Stanford LibrariesDavid Rumsey Map Collection, Stanford Libraries
5 historical maps cover this location, the earliest the 1608 map "(13) Cambriae Typus." (David Rumsey Map Collection, Stanford Libraries).
Historical maps covering this location
- 1608 · (13) Cambriae Typus. (David Rumsey Map Collection, Stanford Libraries)
- 1795 · To Sir Watkin Williams-Wynn Bart ... the map of the six counties of North Wales is most… (Llyfrgell Genedlaethol Cymru – The National Library of Wales)
- 1830 · V.3:11-15:XV. Britisches Reich. A. Kon: England. b. Frstenthum Wales: Shire: 37-40 (David Rumsey Map Collection, Stanford Libraries)
- 1883 · Watershed map England, Wales 3. (David Rumsey Map Collection, Stanford Libraries)
- 1901 · Sheet 9 and 10. (David Rumsey Map Collection, Stanford Libraries)
Cadw's description
Location
The gate piers, gates and railings stand beside the lodge next to the main driveway to Hafodunos Hall, S of the minor road leading W from Llangernyw, approximately 1km WSW of the village centre.
History
Hafodunos Hall was built between 1861-66 to the design of Sir George Gilbert Scott, (1811-78) architect, for H R Sandbach, of Liverpool. The gate piers, footway gate and wrought iron palings are probably contemporary.
Scott was amongst the most important Gothic Revival architects and a proponent of the Gothic style in domestic architecture, although he built comparatively few houses. Hafodunos is the only example of his domestic work in Wales.
Exterior
Symmetrical Gothic Revival style estate gateway with four matching sandstone piers, double gates across carriageway flanked by single gate to footpath, and adjoining railings to N. Piers have chamfered bases, monolithic square shafts with shallow setback splayed-top buttress on each face, chamfered arises with broach stops at base, and oversailing pyramidal capstones with zigzag bed moulding, enriched gablets and apex coronet. Cast iron hinge and latch components fixed to piers. Modern steel double gates to carriageway with vertical bars and inset scrollwork. C19 timber gate to N footpath divided into 3 panels with chamfered stiles, rails and muntin, and wrought iron cresting. Upper panel has timber lattice infill with ornamental chamfering; lower two panels infilled with wrought iron scrollwork. Cast iron strap hinges. Three bays of ornate wrought iron paling with scrollwork and fleur-de-lis cresting stepping up to N with stepped sandstone plinth and timber posts.
Reason for designation
Included as estate gates of architectural and historic interest at the main entrance to Hafodunos Hall and for group value with the adjacent lodge.
Nearby in the register
- Lodge to Hafodunos HallDomesticunder 1 mi
- Bryn CoroniadDomesticunder 1 mi
- Sir Henry Jones Memorial Cottages and garden wallsDomesticunder 1 mi
- Pen Uchar LlanDomesticunder 1 mi
Other entries of the same register within about three miles of this one, by straight line.