Cof Cymru: National Historic Assets of Wales · Wales
Former Odeon Cinema (Capones Night Club)
St. Julians, Newport, Wales
A Grade II listed building in St. Julians, Newport, designated on 12 March 1999.
The record
- Designation
- Listed building, Grade II
- Broad class
- Recreational
- Date of designation
- 12 March 1999
- Community
- St. Julians
- Unitary authority
- Newport
- Country
- Wales
- Coordinates
- 51.59143, -2.99057
- Cadw reference
- 21460
Slide toward Today to fade the historical sheet and see the modern map underneath.
David Rumsey Map Collection, Stanford LibrariesDavid Rumsey Map Collection, Stanford LibrariesDavid Rumsey Map Collection, Stanford LibrariesDavid Rumsey Map Collection, Stanford LibrariesDavid Rumsey Map Collection, Stanford Libraries
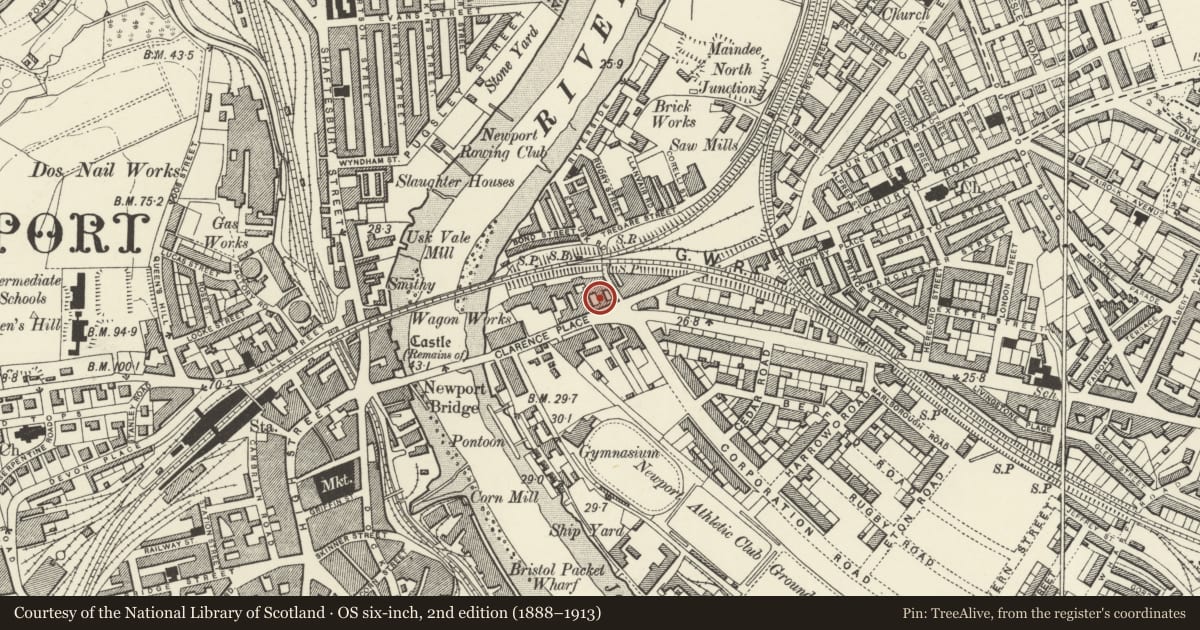
5 historical maps cover this location, the earliest the 1636 map "Cornubia : Devonia, Somersetus, Dorcestria, Wiltonia, Glocestria ..." (David Rumsey Map Collection, Stanford Libraries).
Historical maps covering this location
- 1636 · Cornubia : Devonia, Somersetus, Dorcestria, Wiltonia, Glocestria ... (David Rumsey Map Collection, Stanford Libraries)
- 1865 · England and Wales. England No. 6. (David Rumsey Map Collection, Stanford Libraries)
- 1895 · Sheet 11. Ordnance Survey of England and Wales. (David Rumsey Map Collection, Stanford Libraries)
- 1906 · 249 Newport (Hills) (David Rumsey Map Collection, Stanford Libraries)
- 1913 · Sheet 102. Newport. (David Rumsey Map Collection, Stanford Libraries)
Cadw's description
Location
On corner site, opposite junction with Corporation Road, near War Memorial.
History
1938, by Arthur Price. Although Harry Weedon, architect, of Birmingham, is normally credited with the design of Odeon Cinemas, he in fact held an executive position, employing design teams of architects (his staff is said to have numbered over 140), and exercising overall control on the Odeon house style.
Exterior
Cinema in 1930s Modernist style, with Art Deco influences. Red-brown, and brown brickwork with channelling; extensive buff and black faience work. Rounded corner entrance with canopy, above which is tall narrow brick fin with vertical ribbing. To L of entrance, facing Clarence Place, elevation is mostly faience with strip windows on 3 levels; at L end, recessed exit block with tall window. To R of entrance, projecting D-plan turret with flat roof, band of windows at eaves, and 3 round windows to Clarence Place. Side and rear elevations in brick with red-brown brick above brown brick ground floor.
Interior
Largely removed in conversion to new use; some 1930s detailing remains in foyer area.
Reason for designation
Rare surviving example in Wales of cinema whose exterior preserves the distinctive architectural vocabulary of the 1930s Odeon style.
Nearby in the register
- War MemorialCommemorativeunder 1 mi
- Nos.20-34 Clarence Place (evens)Commercialunder 1 mi
- Nos.20-34 Clarence Place (evens)Commercialunder 1 mi
- Nos.20-34 Clarence Place (evens)Commercialunder 1 mi
Other entries of the same register within about three miles of this one, by straight line.