Cof Cymru: National Historic Assets of Wales · Wales
Farm Outbuilding at Penychain
Llannor, Gwynedd, Wales
A Grade II listed building in Morfa Abererch, Pwllheli, Llannor, Gwynedd, designated on 8 February 1999.
The record
- Designation
- Listed building, Grade II
- Broad class
- Agriculture and Subsistence
- Date of designation
- 8 February 1999
- Locality
- Morfa Abererch
- Town
- Pwllheli
- Community
- Llannor
- Unitary authority
- Gwynedd
- Country
- Wales
- Coordinates
- 52.90071, -4.33981
- Cadw reference
- 21342
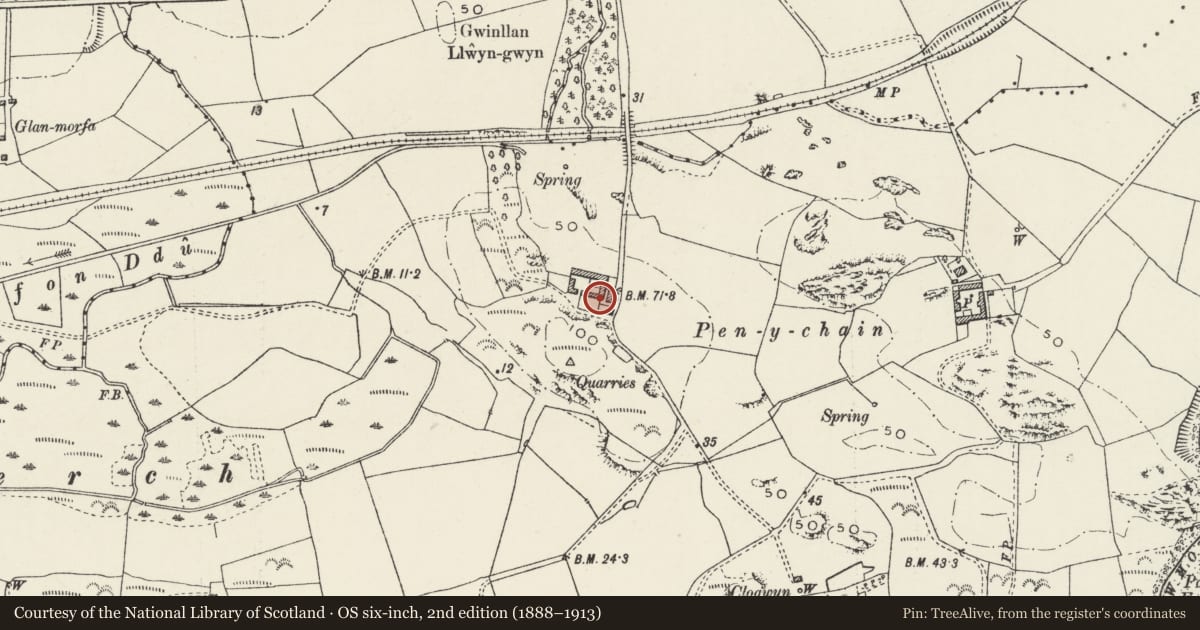
Slide toward Today to fade the historical sheet and see the modern map underneath.
David Rumsey Map Collection, Stanford LibrariesDavid Rumsey Map Collection, Stanford LibrariesDavid Rumsey Map Collection, Stanford LibrariesLlyfrgell Genedlaethol Cymru – The National Library of WalesDavid Rumsey Map Collection, Stanford Libraries
5 historical maps cover this location, the earliest the 1795 map "To Sir Watkin Williams-Wynn Bart ... the map of the six counties of North Wales is most humbly inscribed by his obedient humble servant" (Llyfrgell Genedlaethol Cymru – The National Library of Wales).
Historical maps covering this location
- 1795 · To Sir Watkin Williams-Wynn Bart ... the map of the six counties of North Wales is most… (Llyfrgell Genedlaethol Cymru – The National Library of Wales)
- 1830 · V.3:11-15:XV. Britisches Reich. A. Kon: England. b. Frstenthum Wales: Shire: 37-40 (David Rumsey Map Collection, Stanford Libraries)
- 1883 · Watershed map England, Wales 3. (David Rumsey Map Collection, Stanford Libraries)
- 1896 · Sheet 7. Ordnance Survey of England and Wales. (David Rumsey Map Collection, Stanford Libraries)
- 1901 · Sheet 9 and 10. (David Rumsey Map Collection, Stanford Libraries)
Cadw's description
Location
Penychain farm is on the headland some c4km E of Pwllheli, and is reached by a farm road off the main road.
History
Penychain was built by the Glynllifon Estate in the mid C19 as a model farm. The farm buildings demonstrate an efficient and organised approach to farming undertaken by large estates of the mid Victorian period.
Exterior
The building is built of stone with a slate roof. It is set on an E-W axis immediately behind the farmhouse and separated from the S range by a narrow path leading to the farmyard. It provided a room for animal food preparation and storage, serving the attached pigsties on the N side. Central framed and boarded door and flanking paned windows, all openings having slate lintels. Gable end stack. A wall and iron slat gate at the W end opens to the farmyard.
Reason for designation
Included as a well-designed element within the farmyard of the well preserved estate farm group at Penychain.
Nearby in the register
- Penychain FarmhouseDomesticunder 1 mi
- S Range of Farm Buildings at PenychainAgriculture and Subsistenceunder 1 mi
- Piggery at PenychainAgriculture and Subsistenceunder 1 mi
- N Farm Range at PenychainAgriculture and Subsistenceunder 1 mi
Other entries of the same register within about three miles of this one, by straight line.