Cof Cymru: National Historic Assets of Wales · Wales
Viaduct Cottage
Crumlin, Caerphilly, Wales
A Grade II listed building in Crumlin, Caerphilly, designated on 29 January 1999.
The record
- Designation
- Listed building, Grade II
- Broad class
- Domestic
- Date of designation
- 29 January 1999
- Locality
- Crumlin
- Community
- Crumlin
- Unitary authority
- Caerphilly
- Country
- Wales
- Coordinates
- 51.68032, -3.14218
- Cadw reference
- 21262
Slide toward Today to fade the historical sheet and see the modern map underneath.
David Rumsey Map Collection, Stanford LibrariesDavid Rumsey Map Collection, Stanford LibrariesDavid Rumsey Map Collection, Stanford LibrariesDavid Rumsey Map Collection, Stanford LibrariesDavid Rumsey Map Collection, Stanford Libraries
5 historical maps cover this location, the earliest the 1636 map "Cornubia : Devonia, Somersetus, Dorcestria, Wiltonia, Glocestria ..." (David Rumsey Map Collection, Stanford Libraries).
Historical maps covering this location
- 1636 · Cornubia : Devonia, Somersetus, Dorcestria, Wiltonia, Glocestria ... (David Rumsey Map Collection, Stanford Libraries)
- 1637 · The fourth table of England. Cornub. Devonia, Somerset etc. (David Rumsey Map Collection, Stanford Libraries)
- 1895 · Sheet 11. Ordnance Survey of England and Wales. (David Rumsey Map Collection, Stanford Libraries)
- 1906 · 249 Newport (Hills) (David Rumsey Map Collection, Stanford Libraries)
- 1913 · Sheet 102. Newport. (David Rumsey Map Collection, Stanford Libraries)
Cadw's description
Location
Situated close to the two abutments of the former Crumlin Viaduct where it crossed the spur of land linking the Ebbw Valley with Cwm Kendon and reached from Load of Hay Lane or by footpath from the foot of Cwm Kendon.
History
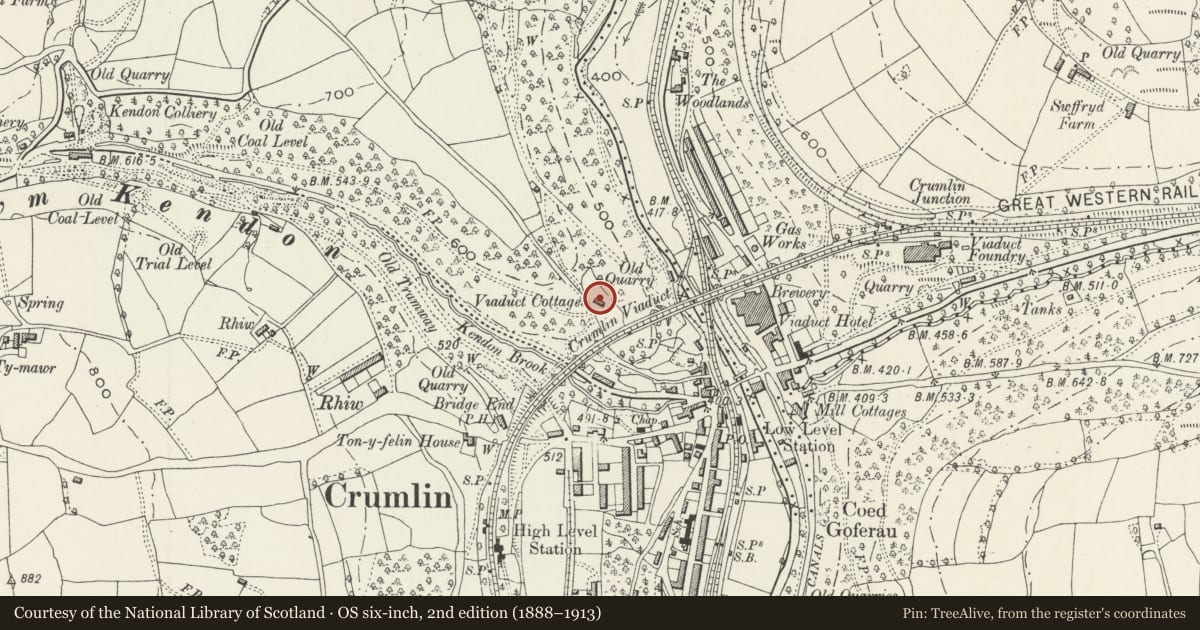
Appears as Viaduct Cottages on Second Edition OS map 1902. A building in comparable position is called Woodbine Cottage on First Edition Map surveyed 1873-9.
Exterior
Group of two cottages now a single dwelling. Of whitewashed stone rubble with renewed slate roof with overhanging eaves, terracotta ridge tiles, brick end stacks and an inserted dormer at each end. Single storey and attic. Simple low symmetrical frontage comprising two doorways with plank doors and 6-pane casement windows with stone sills on each side; over right doorway a very small 2 pane light, blocked to left.
Interior
Interior has stone steps beside fireplace with cast iron lintel and bake oven recess at each end. All divisions between rooms removed. Roof of simple slender pegged ties, rafters and trenched purlins.
Reason for designation
Included as C19 small scale industrial housing associated historically with the nearby Viaduct Abutments.
Nearby in the register
- Crumlin Viaduct W Abutment Ebbw ValleyTransportunder 1 mi
- Crumlin Viaduct NE Abutment Cwm KendonTransportunder 1 mi
- Rear Revetment Wall SIndustrialunder 1 mi
- Former Navigation Colliery OfficesIndustrialunder 1 mi
Other entries of the same register within about three miles of this one, by straight line.