Cof Cymru: National Historic Assets of Wales · Wales
Ice house at Buckland Hall
Talybont-on-Usk, Powys, Wales
A Grade II listed building in Buckland, Talybont-on-Usk, Powys, designated on 17 December 1998.
The record
- Designation
- Listed building, Grade II
- Broad class
- Domestic
- Date of designation
- 17 December 1998
- Locality
- Buckland
- Community
- Talybont-on-Usk
- Unitary authority
- Powys
- Country
- Wales
- Coordinates
- 51.88531, -3.26233
- Cadw reference
- 21198
Slide toward Today to fade the historical sheet and see the modern map underneath.
David Rumsey Map Collection, Stanford LibrariesDavid Rumsey Map Collection, Stanford LibrariesDavid Rumsey Map Collection, Stanford LibrariesDavid Rumsey Map Collection, Stanford LibrariesDavid Rumsey Map Collection, Stanford Libraries
5 historical maps cover this location, the earliest the 1636 map "Cornubia : Devonia, Somersetus, Dorcestria, Wiltonia, Glocestria ..." (David Rumsey Map Collection, Stanford Libraries).
Historical maps covering this location
- 1636 · Cornubia : Devonia, Somersetus, Dorcestria, Wiltonia, Glocestria ... (David Rumsey Map Collection, Stanford Libraries)
- 1856 · 42. Brecon. (David Rumsey Map Collection, Stanford Libraries)
- 1895 · Sheet 11. Ordnance Survey of England and Wales. (David Rumsey Map Collection, Stanford Libraries)
- 1896 · 214 Talgarth (Hills) (David Rumsey Map Collection, Stanford Libraries)
- 1901 · Sheet 14. (David Rumsey Map Collection, Stanford Libraries)
Cadw's description
Location
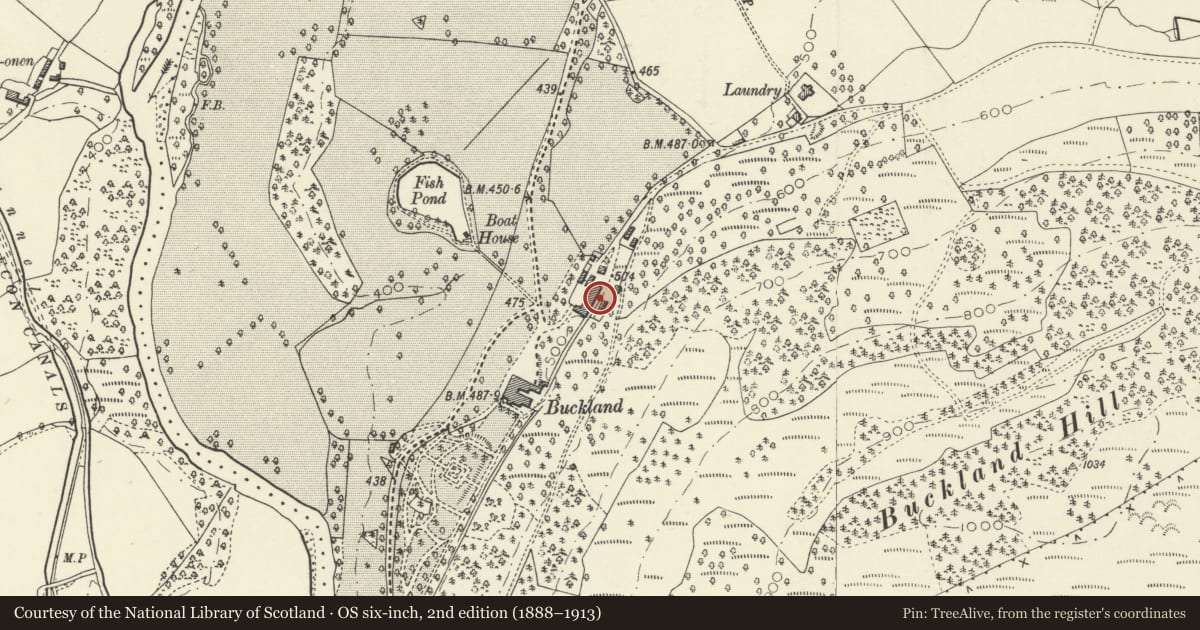
On the hillside to the rear of the coachouse and stable block which is to the N of Buckland Hall.
History
Ice houses were used to store ice packed with insulating straw throughout the year for preservative and culinary purposes for the kitchens of great houses. This ice house would have belonged with the C18 predecessor to the current 1898 house and could have been part of the early C19 development of the estate including the stablecourt, the smokery and walled garden to north. Adjacent is a ruined building thought to have been a fernery.
Exterior
A deep long and narrow chamber of stone with vaulted roof built into the hillside, with a small barred altered opening of stone and brick with concrete, masked by vegetation. Loose stone nearby may be from the former portal.
Interior
Interior of the chamber appears intact but is a protected batroost.
Reason for designation
Listed as an interesting element in the estate's development and a surviving example of an early C19 icehouse.
Group value with neighbouring listed buildings at Buckland, particularly the coachouse and stable range.
Nearby in the register
- Coachhouse and attached stable ranges at Buckland HallDomesticunder 1 mi
- Former house by stableyard at Buckland HallDomesticunder 1 mi
- Stables and attached courtyard wall at Buckland HallDomesticunder 1 mi
- The Smoke House at Buckland HallAgriculture and Subsistenceunder 1 mi
Other entries of the same register within about three miles of this one, by straight line.