Cof Cymru: National Historic Assets of Wales · Wales
The Old Vicarage including front garden wall and gate
Trellech United, Monmouthshire, Wales
A Grade II listed building in Trellech, Monmouth, Trellech United, Monmouthshire, designated on 19 April 1972.
The record
- Designation
- Listed building, Grade II
- Broad class
- Domestic
- Date of designation
- 19 April 1972
- Locality
- Trellech
- Town
- Monmouth
- Community
- Trellech United
- Unitary authority
- Monmouthshire
- Country
- Wales
- Coordinates
- 51.74589, -2.72424
- Cadw reference
- 2110
Slide toward Today to fade the historical sheet and see the modern map underneath.
David Rumsey Map Collection, Stanford LibrariesDavid Rumsey Map Collection, Stanford LibrariesDavid Rumsey Map Collection, Stanford LibrariesDavid Rumsey Map Collection, Stanford LibrariesDavid Rumsey Map Collection, Stanford Libraries
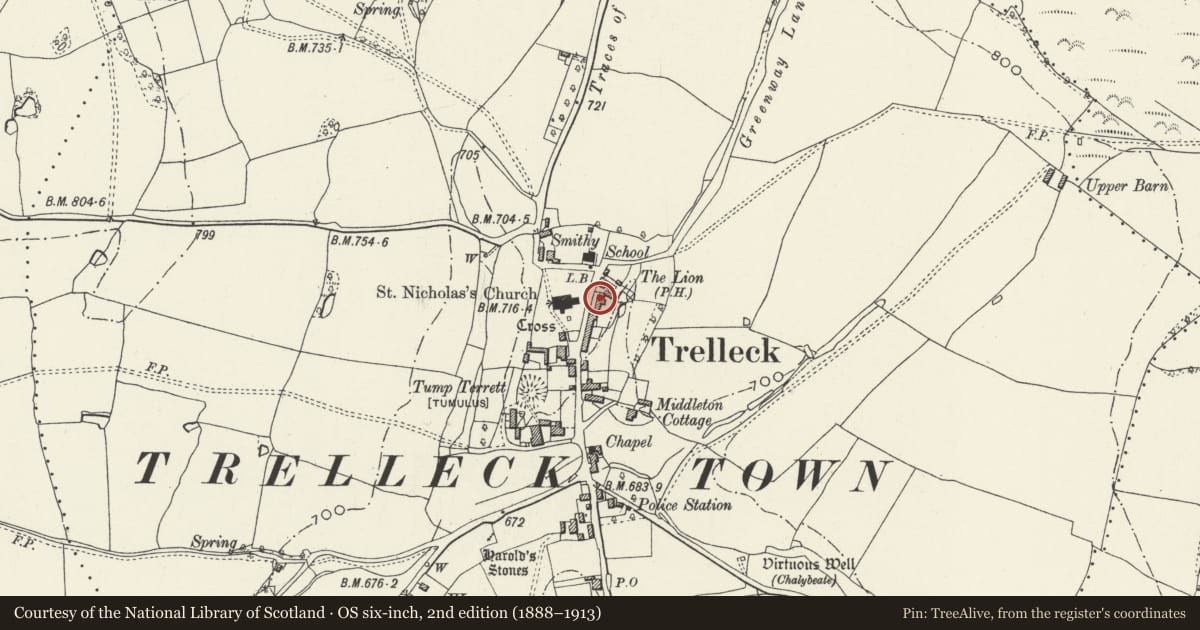
5 historical maps cover this location, the earliest the 1636 map "Cornubia : Devonia, Somersetus, Dorcestria, Wiltonia, Glocestria ..." (David Rumsey Map Collection, Stanford Libraries).
Historical maps covering this location
- 1636 · Cornubia : Devonia, Somersetus, Dorcestria, Wiltonia, Glocestria ... (David Rumsey Map Collection, Stanford Libraries)
- 1830 · V.3:11-15:XV.Britisches Reich. A. Kon: England. a. England ab sich: Shire:15-17, 33 (David Rumsey Map Collection, Stanford Libraries)
- 1895 · Sheet 11. Ordnance Survey of England and Wales. (David Rumsey Map Collection, Stanford Libraries)
- 1896 · 233 Monmouth (Hills) (David Rumsey Map Collection, Stanford Libraries)
- 1913 · Sheet 102. Newport. (David Rumsey Map Collection, Stanford Libraries)
Cadw's description
Location
About 50m east of the Church of St Nicholas at the north end of Trellech village.
History
A late C18 house, built as the Vicarage of the Church of St Nicholas, which is now in ordinary domestic use.
Exterior
Late Georgian style with neo-classical door surround. The house is entirely roughcast and has a Welsh slate roof. It is a double fronted single depth house of three storeys with a two storey extension to the right. The main block is three windows wide, all sashes with glazing bars, 6 over 6 panes on the ground floor, 3 over 6 panes on the first floor and 3 over 3 in the attic windows. The central bay projects slightly and has a six panelled door set into a round-headed recess with impost blocks, with a semi-circular fanlight with vertical bars, and fanned plasterwork to the tympanum. Gabled roof with red brick end stacks. Two storey extension on right with 6 over 6 pane sashes below and 3 over 6 above. The rear elevation has been altered with modern windows. Front garden wall with piers to simple ironwork gate.
Interior
The interior was not available for inspection at time of resurvey.
Reason for designation
Included as a good late C18 vicarage with architectural ambition and for its group value with the other listed buildings in the centre of Trellech village.
Nearby in the register
- The Lion InnCommercialunder 1 mi
- Church of St NicholasReligious, Ritual and Funeraryunder 1 mi
- Cross in the churchyard of the Church of St NicholasReligious, Ritual and Funeraryunder 1 mi
- Trellech Churchyard CrossCrossunder 1 mi
Other entries of the same register within about three miles of this one, by straight line.