Cof Cymru: National Historic Assets of Wales · Wales
Westgate Chambers/Westgate Buildings (Nos.170-173 Consecutive)
Stow Hill, Newport, Wales
A Grade II listed building in Stow Hill, Newport, designated on 18 November 1998.
The record
- Designation
- Listed building, Grade II
- Broad class
- Commercial
- Date of designation
- 18 November 1998
- Locality
- Stow Hill
- Community
- Stow Hill
- Unitary authority
- Newport
- Country
- Wales
- Coordinates
- 51.58734, -2.99614
- Cadw reference
- 21004
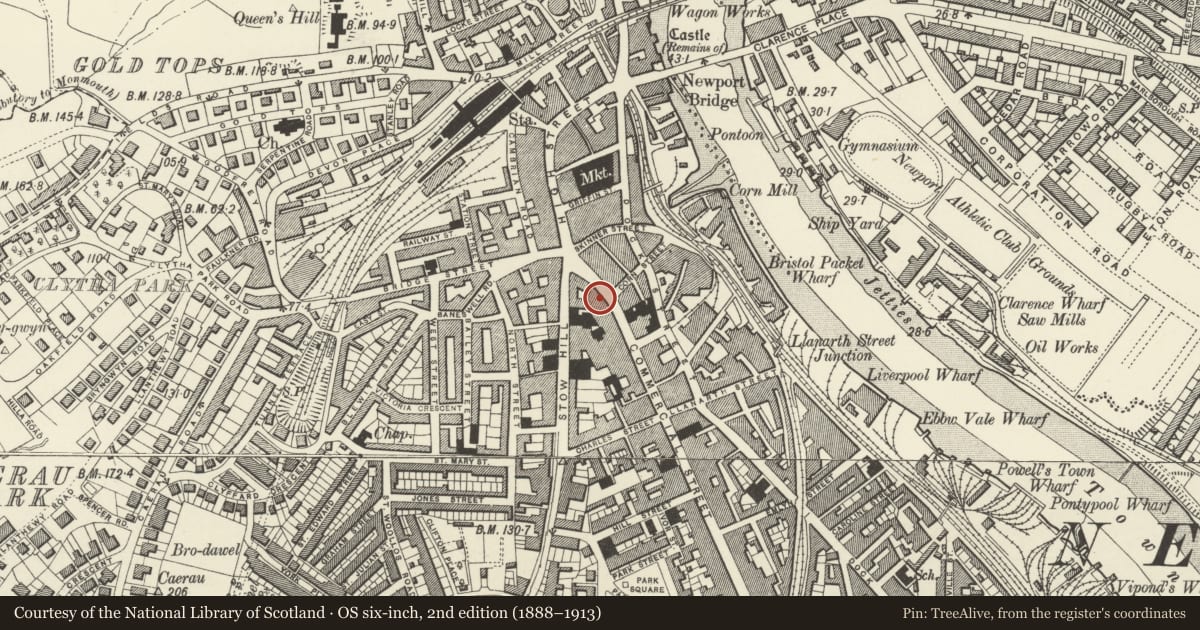
Slide toward Today to fade the historical sheet and see the modern map underneath.
David Rumsey Map Collection, Stanford LibrariesDavid Rumsey Map Collection, Stanford LibrariesDavid Rumsey Map Collection, Stanford LibrariesDavid Rumsey Map Collection, Stanford LibrariesDavid Rumsey Map Collection, Stanford Libraries
5 historical maps cover this location, the earliest the 1636 map "Cornubia : Devonia, Somersetus, Dorcestria, Wiltonia, Glocestria ..." (David Rumsey Map Collection, Stanford Libraries).
Historical maps covering this location
- 1636 · Cornubia : Devonia, Somersetus, Dorcestria, Wiltonia, Glocestria ... (David Rumsey Map Collection, Stanford Libraries)
- 1865 · England and Wales. England No. 6. (David Rumsey Map Collection, Stanford Libraries)
- 1895 · Sheet 11. Ordnance Survey of England and Wales. (David Rumsey Map Collection, Stanford Libraries)
- 1906 · 249 Newport (Hills) (David Rumsey Map Collection, Stanford Libraries)
- 1913 · Sheet 102. Newport. (David Rumsey Map Collection, Stanford Libraries)
Cadw's description
Location
Opposite Corn Street.
History
Dated 1897.
Exterior
Large commercial building. Four storeys plus attics; generally sash windows. Steep lead roof. Northern European Renaissance style.
Five bays, central attic gable of 3 sash windows with Dutch pediment and flanking octagonal buttresses. To each side, 2 attic gables with paired sash windows, segmental pediments. Third floor has 3 sashes to each bay with continuous iron balcony on stone brackets. Second floor has bowed oriel windows flanked by mullion and transom windows. First floor has, to centre, large multi-light semi-circular window with relief spandrels; outer bays have windows (Venetian derived) where central arched window is flanked by camber-headed windows with pairs of small arched windws above. Ground floor entrance doorway is offset to L of centre; open pediment with cartouche, swags etc; inscription "Westgate Buildings".
Modern shopfronts to 4 shops on ground floor.
Modern Shopfronts to four shops on ground floor.
Reason for designation
Elaborate and ambitious late C19 commercial development. Group value with other listed buildings in Commercial Street.
Nearby in the register
- 174 Commercial StreetCommercialunder 1 mi
- 13 Commercial StreetDomesticunder 1 mi
- Letter Box outside Westgate HotelCommunicationsunder 1 mi
- St Mary's Catholic Infant School (St Mary's Institute)Educationunder 1 mi
Other entries of the same register within about three miles of this one, by straight line.