Cof Cymru: National Historic Assets of Wales · Wales
Ty Mynydd
Abercarn, Caerphilly, Wales
A Grade II listed building in Cwm Pennar, Abercarn, Caerphilly, designated on 17 December 1998.
The record
- Designation
- Listed building, Grade II
- Broad class
- Domestic
- Date of designation
- 17 December 1998
- Locality
- Cwm Pennar
- Community
- Abercarn
- Unitary authority
- Caerphilly
- Country
- Wales
- Coordinates
- 51.64977, -3.15598
- Cadw reference
- 21002
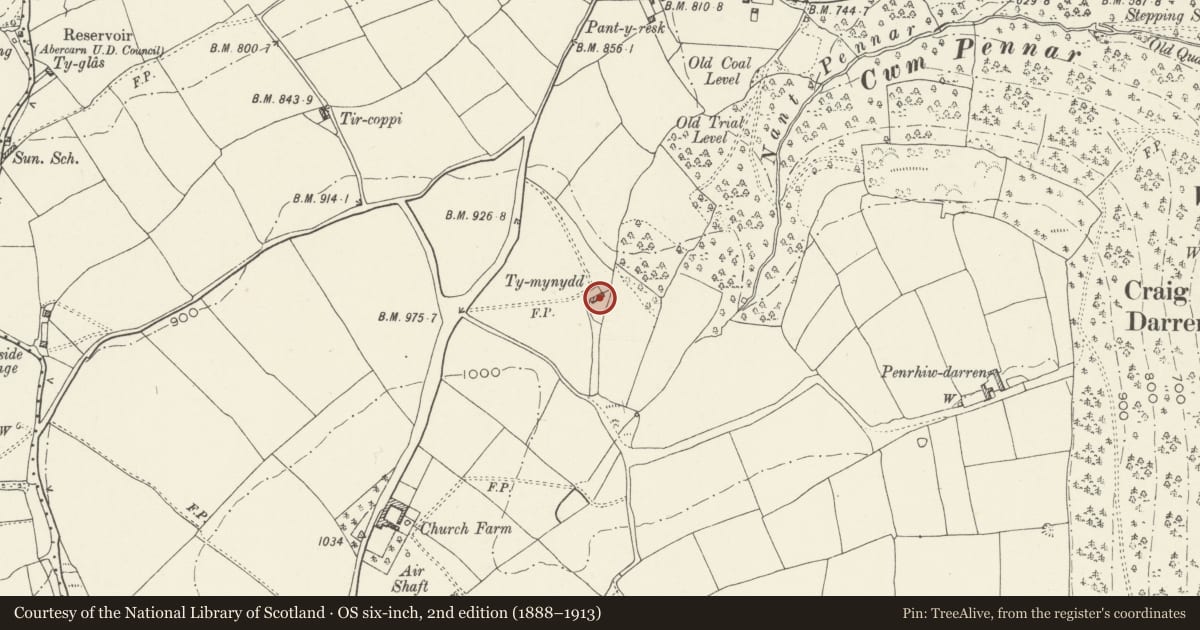
Slide toward Today to fade the historical sheet and see the modern map underneath.
David Rumsey Map Collection, Stanford LibrariesDavid Rumsey Map Collection, Stanford LibrariesDavid Rumsey Map Collection, Stanford LibrariesDavid Rumsey Map Collection, Stanford LibrariesDavid Rumsey Map Collection, Stanford Libraries
5 historical maps cover this location, the earliest the 1636 map "Cornubia : Devonia, Somersetus, Dorcestria, Wiltonia, Glocestria ..." (David Rumsey Map Collection, Stanford Libraries).
Historical maps covering this location
- 1636 · Cornubia : Devonia, Somersetus, Dorcestria, Wiltonia, Glocestria ... (David Rumsey Map Collection, Stanford Libraries)
- 1637 · The fourth table of England. Cornub. Devonia, Somerset etc. (David Rumsey Map Collection, Stanford Libraries)
- 1895 · Sheet 11. Ordnance Survey of England and Wales. (David Rumsey Map Collection, Stanford Libraries)
- 1906 · 249 Newport (Hills) (David Rumsey Map Collection, Stanford Libraries)
- 1913 · Sheet 102. Newport. (David Rumsey Map Collection, Stanford Libraries)
Cadw's description
Location
On the mountain W of Abercarn, NE of the mountain hamlet of Mynyddislwyn and reached by a track from the Craig y Darren lane.
History
Probably C17.
Exterior
Of whitened stone rubble with stone tiled roof and centre ridge stack. Built into the hillside, possibly a former longhouse plan with animal accommodation on downhill side. Single storey and attic; battered. Irregular range of altered windows under timber lintels with some hoods.
Interior
Interior reported as formerly having a cross passage plan with this and byre open to roof, though later a floor was inserted. Also reported are a four-centred arched doorway from passage, chamfered and stopped beams to main room with blocked fireplace backing onto passage and spiral stairs beside chimney; former buttery and pantry at upper end. A-frame roof reported as mainly modern, though original truss retained over byre.
Reason for designation
Included notwithstanding some external alterations as an upland farmhouse of regional character retaining much of its historic fabric.
Nearby in the register
- Former School Room, New Bethel, and attached wallEducationunder 1 mi
- Wall, railings and gates at New Bethel Chapel graveyardReligious, Ritual and Funeraryunder 1 mi
- Monument to Rosser Williams at New BethelReligious, Ritual and Funeraryunder 1 mi
- Monuments to James Thomas and family at New BethelReligious, Ritual and Funeraryunder 1 mi
Other entries of the same register within about three miles of this one, by straight line.