Cof Cymru: National Historic Assets of Wales · Wales
Entrance Gates, Boundary Wall and railings to former Bethany Chapel
Abergavenny, Monmouthshire, Wales
A Grade II listed building in Abergavenny, Monmouthshire, designated on 27 October 1998.
The record
- Designation
- Listed building, Grade II
- Broad class
- Religious, Ritual and Funerary
- Date of designation
- 27 October 1998
- Locality
- Abergavenny
- Town
- Abergavenny
- Community
- Abergavenny
- Unitary authority
- Monmouthshire
- Country
- Wales
- Coordinates
- 51.82292, -3.01733
- Cadw reference
- 20755
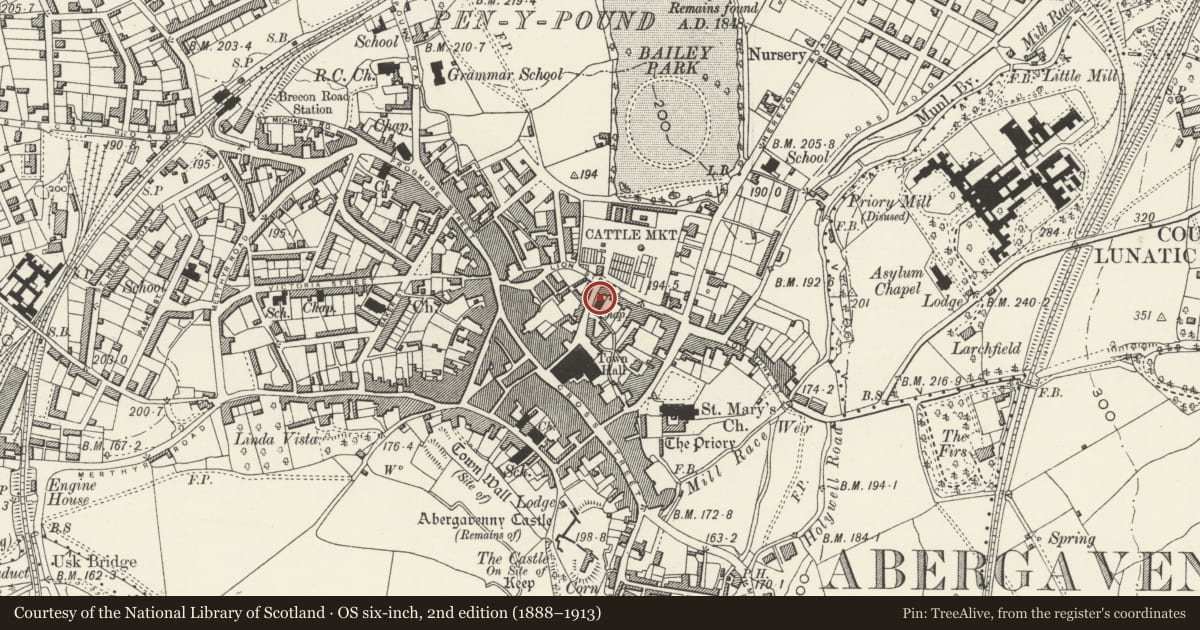
Slide toward Today to fade the historical sheet and see the modern map underneath.
David Rumsey Map Collection, Stanford LibrariesDavid Rumsey Map Collection, Stanford LibrariesDavid Rumsey Map Collection, Stanford LibrariesDavid Rumsey Map Collection, Stanford LibrariesDavid Rumsey Map Collection, Stanford Libraries
5 historical maps cover this location, the earliest the 1636 map "Cornubia : Devonia, Somersetus, Dorcestria, Wiltonia, Glocestria ..." (David Rumsey Map Collection, Stanford Libraries).
Historical maps covering this location
- 1636 · Cornubia : Devonia, Somersetus, Dorcestria, Wiltonia, Glocestria ... (David Rumsey Map Collection, Stanford Libraries)
- 1856 · 42. Brecon. (David Rumsey Map Collection, Stanford Libraries)
- 1898 · 232 Abergavenny (Hills) (David Rumsey Map Collection, Stanford Libraries)
- 1898 · 232 Abergavenny (Outline) (David Rumsey Map Collection, Stanford Libraries)
- 1901 · Sheet 14. (David Rumsey Map Collection, Stanford Libraries)
Cadw's description
Location
Fronting the roadway on north-east side of Market Street along the boundary of the former Bethany Chapel.
History
Baptist Chapel of 1882, designed by E A Johnson of Abergavenny, built by local contractor J G Thomas. The same design used for the railings and gates at the Bethany Chapel appears in a contemporary pattern book issued by W A Baker & Co. Ltd, Architectural Ironfounders of Westgate Ironworks, Newport, Monmouthshire.
Exterior
Gates and railings in Aesthetic Movement style dating from 1882. Gatepiers of red brick with Bath stone dressings have chamfered stone bases, brick piers with vertical recessed panels and big pyramidal capping stones. Cast-iron entrance gates and railings have horizontal panels with marginal bars enclosing, at the angles, small sunflowers as paterae; inset centre panels have large radiating sun-rays.
Reason for designation
Included for group value with the former Bethany Chapel and for the special interest of the contemporary ironwork.
Nearby in the register
- Former Bethany ChapelReligious, Ritual and Funeraryunder 1 mi
- 28 Lion StreetDomesticunder 1 mi
- 26 Lion StreetDomesticunder 1 mi
- 11 Market StreetCommercialunder 1 mi
Other entries of the same register within about three miles of this one, by straight line.