Cof Cymru: National Historic Assets of Wales · Wales
Beech View
Llangattock, Powys, Wales
A Grade II listed building in Llangattock, Powys, designated on 21 October 1998.
The record
- Designation
- Listed building, Grade II
- Broad class
- Domestic
- Date of designation
- 21 October 1998
- Locality
- Llangattock
- Community
- Llangattock
- Unitary authority
- Powys
- Country
- Wales
- Coordinates
- 51.85296, -3.14604
- Cadw reference
- 20729
Slide toward Today to fade the historical sheet and see the modern map underneath.
David Rumsey Map Collection, Stanford LibrariesDavid Rumsey Map Collection, Stanford LibrariesDavid Rumsey Map Collection, Stanford LibrariesDavid Rumsey Map Collection, Stanford LibrariesDavid Rumsey Map Collection, Stanford Libraries
5 historical maps cover this location, the earliest the 1636 map "Cornubia : Devonia, Somersetus, Dorcestria, Wiltonia, Glocestria ..." (David Rumsey Map Collection, Stanford Libraries).
Historical maps covering this location
- 1636 · Cornubia : Devonia, Somersetus, Dorcestria, Wiltonia, Glocestria ... (David Rumsey Map Collection, Stanford Libraries)
- 1856 · 42. Brecon. (David Rumsey Map Collection, Stanford Libraries)
- 1898 · 232 Abergavenny (Hills) (David Rumsey Map Collection, Stanford Libraries)
- 1898 · 232 Abergavenny (Outline) (David Rumsey Map Collection, Stanford Libraries)
- 1901 · Sheet 14. (David Rumsey Map Collection, Stanford Libraries)
Cadw's description
Location
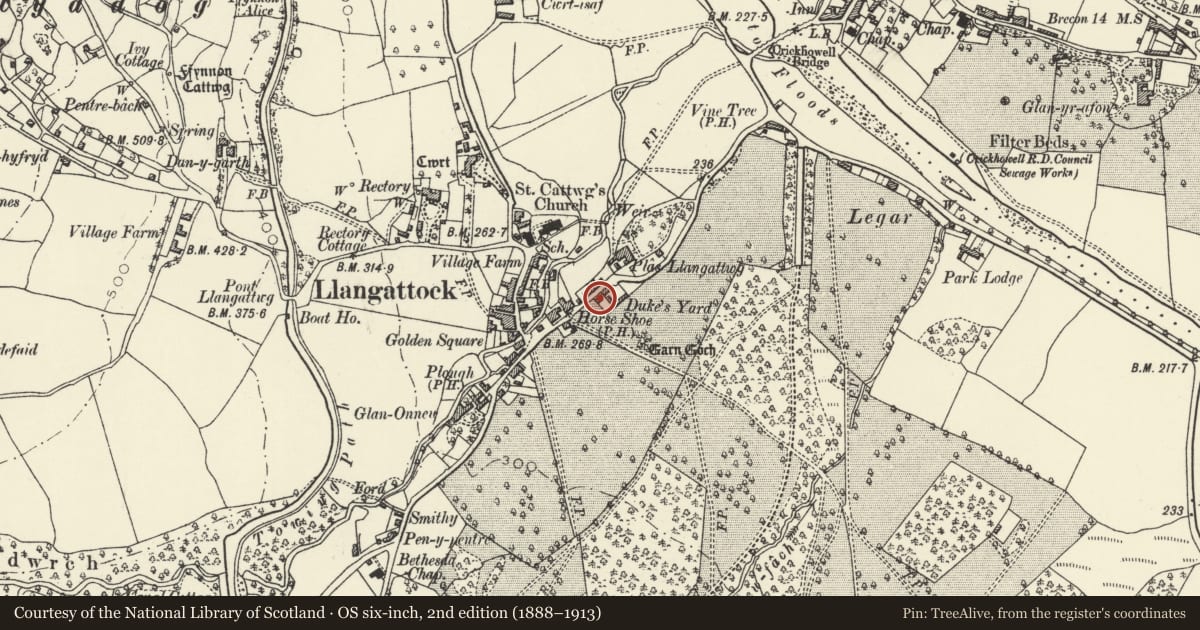
Located on the SW side of the main street in Llangattock, almost opposite Plas Llangattwg Barn and 0.3 km from the church.
History
Late C19 house. Shown on the 1st edition Ordnance Survey of 1889.
Exterior
Three-window, 2-storey front of snecked stone under a slate roof with two brick end stacks. The front is symmetrical with Tudor-style stone lintels and hoodmoulds to the openings. Central panelled front door flanked by cross windows. The upper storey has a narrow central light flanked by 2-light casement wooden framed windows. The windows have distinctive iron-frame glazing in Tudor-style manner with hexagonal and lozenge patterns (more dense pattern to lower storey). The gable ends are rendered and have decorative barge boards. A low stone flat-roofed extension runs from the L. The rear is 3-window with small pane casement windows and stone lintels and sills.
Interior
No access to interior at time of inspection (August 1997)
Reason for designation
Listed as a good example of a C19 house which retains its original character, especially the distinctive glazing.
Nearby in the register
- Barn at Plas Llangattwg including pigstiesAgriculture and Subsistenceunder 1 mi
- Horse Shoe InnCommercialunder 1 mi
- Plas LlangattwgDomesticunder 1 mi
- Garn CochChambered Long Cairnunder 1 mi
Other entries of the same register within about three miles of this one, by straight line.