Cof Cymru: National Historic Assets of Wales · Wales
Knight's Mill
Llanfihangel Cwmdu with Bwlch and Cathedine, Powys, Wales
A Grade II listed building in Pont-y-bryn-hurt, Llanfihangel Cwmdu with Bwlch and Cathedine, Powys, designated on 21 October 1998.
The record
- Designation
- Listed building, Grade II
- Broad class
- Domestic
- Date of designation
- 21 October 1998
- Locality
- Pont-y-bryn-hurt
- Community
- Llanfihangel Cwmdu with Bwlch and Cathedine
- Unitary authority
- Powys
- Country
- Wales
- Coordinates
- 51.87236, -3.17172
- Cadw reference
- 20652
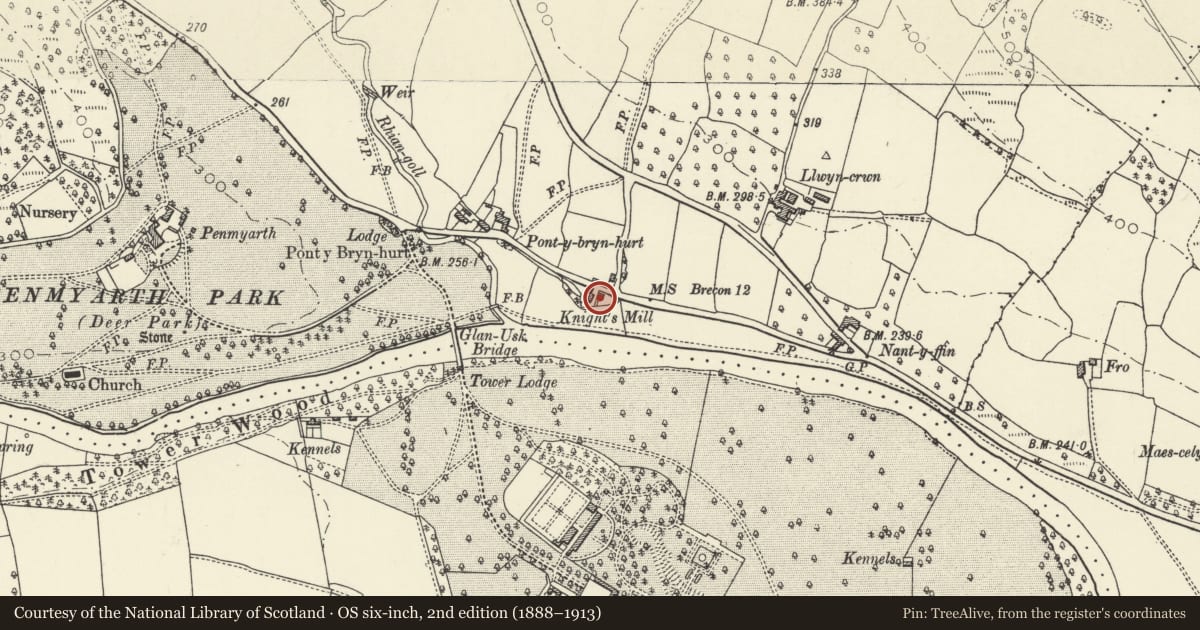
Slide toward Today to fade the historical sheet and see the modern map underneath.
David Rumsey Map Collection, Stanford LibrariesDavid Rumsey Map Collection, Stanford LibrariesDavid Rumsey Map Collection, Stanford LibrariesDavid Rumsey Map Collection, Stanford LibrariesDavid Rumsey Map Collection, Stanford Libraries
5 historical maps cover this location, the earliest the 1636 map "Cornubia : Devonia, Somersetus, Dorcestria, Wiltonia, Glocestria ..." (David Rumsey Map Collection, Stanford Libraries).
Historical maps covering this location
- 1636 · Cornubia : Devonia, Somersetus, Dorcestria, Wiltonia, Glocestria ... (David Rumsey Map Collection, Stanford Libraries)
- 1856 · 42. Brecon. (David Rumsey Map Collection, Stanford Libraries)
- 1895 · Sheet 11. Ordnance Survey of England and Wales. (David Rumsey Map Collection, Stanford Libraries)
- 1898 · 232 Abergavenny (Hills) (David Rumsey Map Collection, Stanford Libraries)
- 1901 · Sheet 14. (David Rumsey Map Collection, Stanford Libraries)
Cadw's description
Location
Isolated house approximately 200m ENE of Glanusk Bridge.
History
By Robert Lugar, and erected 1830s as part of the Glanusk Estate, next to the estate mill.
Exterior
Tudor-Gothic style cottage of one-and-a-half storeys, consisting of a main range with wing set back to R. Of rubble stone with stone tile roof and foiled barge boards. The main range has half-hipped roof to front, while wing is half-hipped to R. A stone ridge stack on wing has 3 diagonal stone shafts. To the front, the main range has a canted bay with 3-light mullioned and transomed window and a 2-light casement with hood mould above. The wing has a similar 2-light window and is beneath a canopy under catslide roof supported on 2 square timber posts. The main doorway is the side wall of the main range and has a wooden frame with Tudor-arched head, a boarded and ribbed door, and hood mould. The end wall of wing has 2-light windows under hood moulds. The L side wall of main range has a gabled projection R of centre with an inserted C20 window in lower storey and blind narrow window above. A further blocked window is set back at L end.
Interior
Not inspected at time of survey (August 1997).
Reason for designation
Listed as a well-designed mid C19 lodge and as an integral component of the surviving Glanusk Estate buildings.
Nearby in the register
- Former mill at Knight's MillAgriculture and Subsistenceunder 1 mi
- 5 Pont-y-bryn-hurt and former Wash HouseDomesticunder 1 mi
- 4 Pont-y-bryn-hurtDomesticunder 1 mi
- 3 Pont-y-bryn-hurtDomesticunder 1 mi
Other entries of the same register within about three miles of this one, by straight line.