Cof Cymru: National Historic Assets of Wales · Wales
Inner arched entrance to courtyard between Palm House and Workshops
Llandwrog, Gwynedd, Wales
A Grade II listed building in Glynllifon, Llandwrog, Gwynedd, designated on 8 September 1998.
The record
- Designation
- Listed building, Grade II
- Broad class
- Domestic
- Date of designation
- 8 September 1998
- Locality
- Glynllifon
- Community
- Llandwrog
- Unitary authority
- Gwynedd
- Country
- Wales
- Coordinates
- 53.07350, -4.30683
- Cadw reference
- 20453
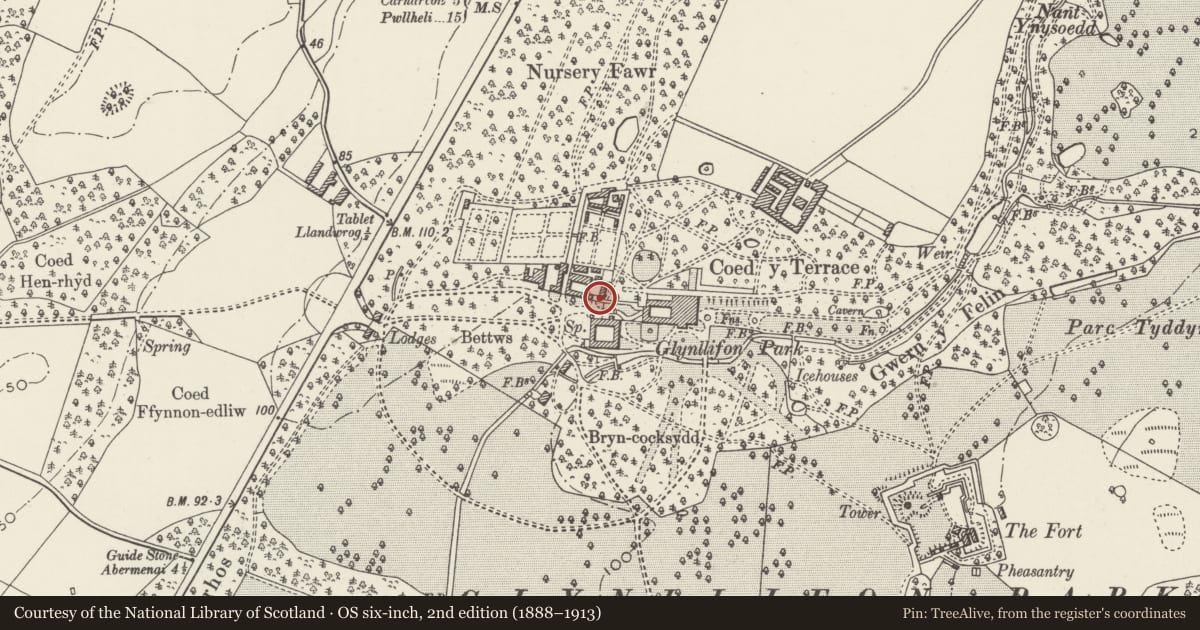
Slide toward Today to fade the historical sheet and see the modern map underneath.
David Rumsey Map Collection, Stanford LibrariesDavid Rumsey Map Collection, Stanford LibrariesDavid Rumsey Map Collection, Stanford LibrariesDavid Rumsey Map Collection, Stanford LibrariesLlyfrgell Genedlaethol Cymru – The National Library of Wales
5 historical maps cover this location, the earliest the 1795 map "To Sir Watkin Williams-Wynn Bart ... the map of the six counties of North Wales is most humbly inscribed by his obedient humble servant" (Llyfrgell Genedlaethol Cymru – The National Library of Wales).
Historical maps covering this location
- 1795 · To Sir Watkin Williams-Wynn Bart ... the map of the six counties of North Wales is most… (Llyfrgell Genedlaethol Cymru – The National Library of Wales)
- 1883 · Watershed map England, Wales 3. (David Rumsey Map Collection, Stanford Libraries)
- 1896 · Sheet 7. Ordnance Survey of England and Wales. (David Rumsey Map Collection, Stanford Libraries)
- 1899 · 118 Nevin (Hills) (David Rumsey Map Collection, Stanford Libraries)
- 1901 · Sheet 9 and 10. (David Rumsey Map Collection, Stanford Libraries)
Cadw's description
Location
Bordering the south side of the small courtyard south of the kitchen gardens and with the Palm House at right angles to east; parallel with another screen wall and archway facing the stables.
History
Although it was the 2nd Lord Newborough who laid out the kitchen gardens, and the easternmost of these, adjacent to this courtyard, was finished before 1824, this arched entrance and screen wall may have been added by Hon F G Wynn c1897 at the time when he was converting the Palm House.
Glynllifon was the seat of the Wynn family and Sir Thomas John Wynn became the 1st Lord Newborough in 1776. The house was rebuilt after a fire 1836-48 by Edward Haycock, architect of Shrewsbury.
Exterior
Short section of rubble wall closing this small courtyard. Pointed arched entrance with brick voussoirs, iron gates and a large draped urn finial. On the inner (north) side there is a further smaller archway into potting sheds.
Reason for designation
Included for group value with neighbouring C19 garden structures and for historic association with Glynllifon and this especially well-preserved estate group.
Nearby in the register
- L-shaped screen wall adjoining stables and workshops at west end of service drive to kitchen courtDomesticunder 1 mi
- Palm House including former Eagle HouseGardens, Parks and Urban Spacesunder 1 mi
- Eastern Walled Kitchen GardenDomesticunder 1 mi
- Gardener's Cottage and attached archway to south of Kitchen GardensDomesticunder 1 mi
Other entries of the same register within about three miles of this one, by straight line.